Des Plaines Epoxy Flooring has spent more than 20 years on epoxy flooring in Franklin Park, and the floors we are asked about most here are the ones that carry storage racks. A warehouse floor is not one big open coating job. It is a grid of aisles, rack footprints and dock lanes, and each one gets prepared and finished in its own way.
Every job starts with the slab opened by a diamond grinder or a shot blaster, never an acid etch, because a coating under forklift and pallet jack wheels needs a real profile to hold. Before the price is final, a moisture test goes into the scope. We also walk the floor, map cracks, spalls and old coating, and say plainly when a section needs repair before it is coated.
Our written proposal names the product line, the number of coats and the finished thickness, so a facility manager can check the floor against the quote. For a racked building it also states which comes first, the coating or the racks, because that one decision shapes the schedule, the cost and how the floor holds up through the next layout change.
Thirty-Six Feet of Clear Height on Seymour Avenue
What the Seymour Avenue Buildings Were Built For
Franklin Park is a Cook County village of about 4.78 square miles in Leyden Township, named for Lesser Franklin, a real estate broker who bought acres of the area when most of it was farm fields. Those fields have long since given way to plants and distribution buildings, and on the village’s industrial side a warehouse floor is a routine request for us.
On Seymour Avenue, CenterPoint Properties broke ground on CenterPoint Logistics Center - O’Hare, two speculative warehouses totaling about 560,000 square feet, as REBusinessOnline reported in October 2017. CenterPoint O’Hare 1 was reported at 225,891 square feet. CenterPoint O’Hare 2, listed at 10701 Seymour Avenue, is 333,696 square feet with a 36-foot clear height, 92 exterior docks and 76 trailer stalls.
Those are building facts, not a rack layout, and we have not seen the racking or the floor inside either building. The street is not a one-building corridor either. Schenker’s Chicago branch, now part of DSV, is listed at 10501 Seymour Avenue, and DB Schenker and UPS both appear on the village’s 2021 list of major employers within its limits.
Why a Tall Building Changes the Floor Job
A building with 36 feet of clear height is designed for tall bulk storage, and racking that tall is typically bolted to the slab through the base plate of every upright. That turns a floor coating into a sequencing question. The coating, the anchor hole and the rack all share the same few square inches under each upright, and whichever goes in first decides how the other two are handled.
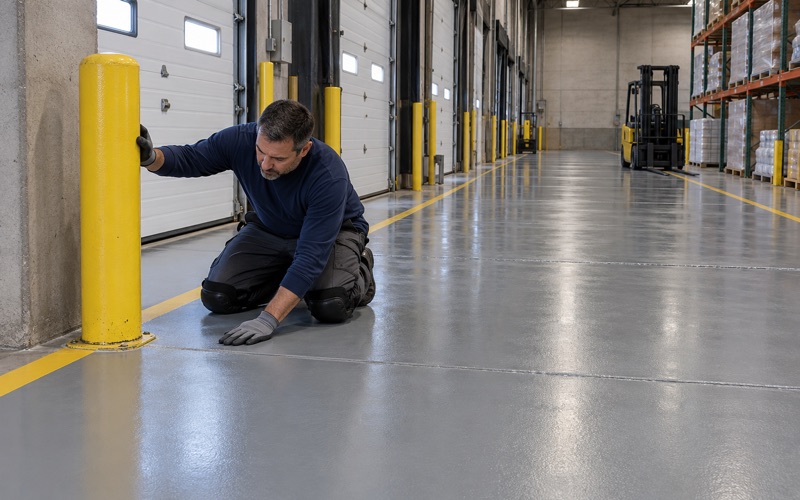
In a racked building the coating also covers more than open floor. Long aisles carry forklift and pallet jack wheel loads, dock lanes take dock plate impacts and trailer grit, and the strip under the bottom beam sees little traffic but collects dust and drips. We plan those zones separately, so thickness and topcoat match the wear rather than one system applied wall to wall.
Looking for epoxy-flooring closer to Northlake? See Epoxy-Flooring in Northlake.
Every Upright Is Bolted to the Slab
Base Plates, Anchors and Shims
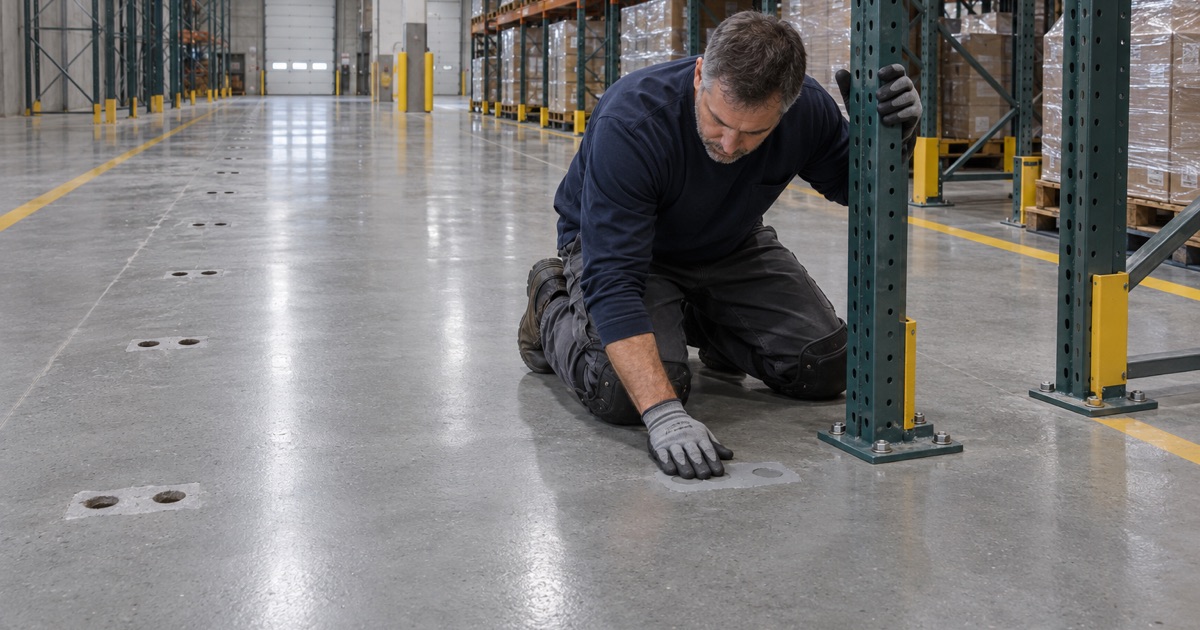
A rack upright stands on a steel base plate, and the plate is held down by anchors drilled into the concrete. Where the slab is not perfectly flat, installers slip shims under the plate to bring the frame plumb. Each detail matters to a coating: the drill hole breaks the surface, the shims sit on whatever finish is there, and the plate edge becomes a seam.
How a rack is anchored and engineered is the call of the rack supplier and the owner’s engineer, not ours. Our part is the floor around and beneath it. We ask for the rack drawing, the upright spacing and the anchor type before we price, because those answers change whether we coat under the plates, around them, or in phases across the building.
Testing and Profiling a Warehouse Slab
A large warehouse slab still gets the same moisture work as a garage. We set ASTM F2170 in-situ relative humidity probes or run ASTM F1869 calcium chloride tests at locations spread across the floor, with an ASTM D4263 plastic sheet test where a quick read helps. If the readings call for it, a moisture-mitigation primer goes into the scope before the price is final.
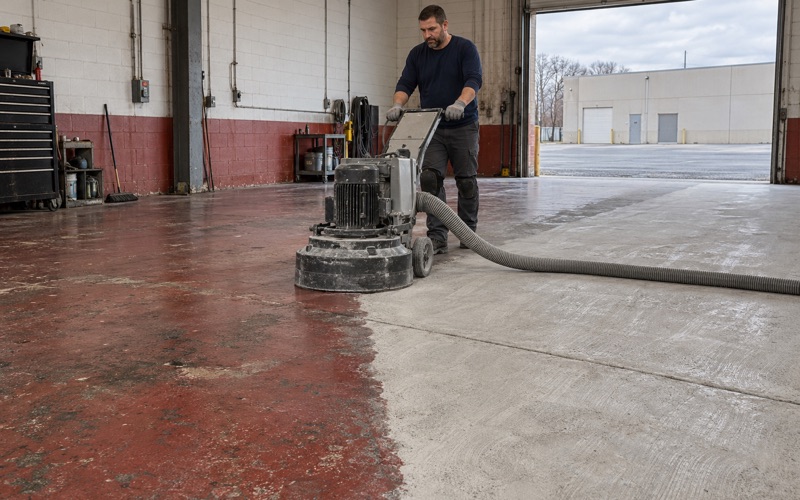
Profile comes next. Shot blasting is efficient down a long open aisle, and diamond grinding takes over at edges, columns and the tight spaces between base plates. We prepare to the ICRI CSP range the chosen system needs, and we vacuum dust at the machine so it does not drift onto stored product in the next bay.
Some high-bay slabs are left bare or treated with a lithium silicate densifier rather than coated, and that is a reasonable choice for many aisles. We will say so when a densifier fits better than a coating. Where a coating does go down, any densifier already in the slab has to be ground through first, or the epoxy has very little to grip.
Coat First, Then Rack, or Rack First and Cut In
Coating an Empty Building
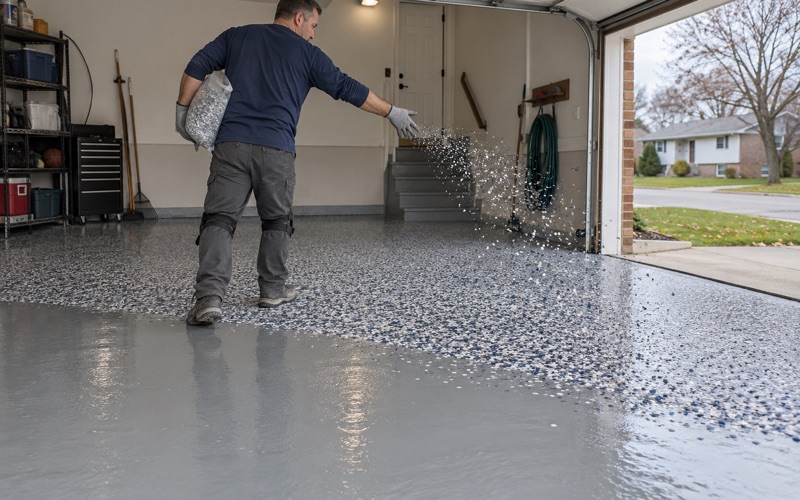
The cleanest sequence is to coat before any racks arrive. The floor is open, the grinder can run edge to edge, and a 100% solids epoxy base with a quartz aggregate broadcast and a urethane or polyaspartic topcoat goes down in continuous passes with no seams at the uprights. The rack installer then lays out the frames and drills anchors through the finished coating.
That order has its own care points. A drill bit can chip a coating at the edge of the hole, so we talk with the installer about sharp bits and about sealing each hole edge as the plates go in. We also give the coating its full cure, set by slab temperature and dew point rather than the calendar, before steel and forklifts arrive.
Before either sequence is sold, we explain what the coating warranty excludes. Moisture is the first exclusion we name, and we are equally clear about how anchor drilling and steel dragged across the floor are treated. Writing those limits down ahead of time keeps a disagreement between the coating and the racking from landing on the owner a year later.
Cutting In Around Existing Base Plates
When the racks are already loaded, pulling them is rarely realistic. In that case we coat the aisles and cut the coating in around each base plate. The grinder works up to the plate, a hand tool cleans the last inch, and the edge is sealed so the coating has no raw lip where water, cleaning solution or forklift tires can start lifting it.
A cut-in floor leaves the concrete under each plate uncoated, and we say so in the proposal. That is usually acceptable, since the plate covers the spot, but the floor beneath the racks will look different on the day a layout changes. Owners who expect to re-rack soon sometimes choose a lighter aisle system now and a full coating later.
Working Around Docks and Shifts
A distribution floor rarely gets to shut down. We phase the work by aisle and dock lane, schedule grinding and coating around the dock calendar and shift changes, and use overnight and weekend windows when the building cannot stop. Fast-curing polyaspartic and polyurea topcoats help a lane return to service sooner, while a 100% solids epoxy base usually needs a longer window before traffic.
Re-Racking Leaves a Grid of Holes
Filling and Patching Anchor Holes
Every re-rack leaves the old layout behind on the floor. When uprights move, the anchors come out and leave a grid of holes, broken coating around each one, and sometimes shim marks or scuffs where the plates sat. Before an aisle can be recoated across the old footprint, every hole has to be cleaned, filled and ground flush with the slab around it.
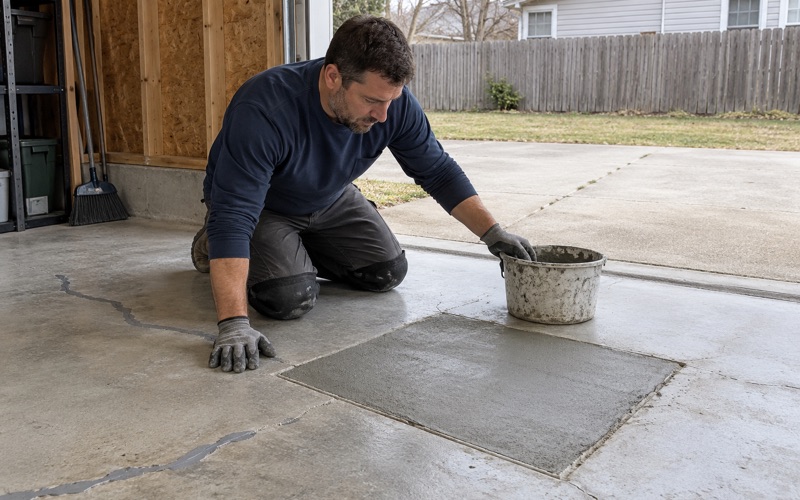
We drill out loose material, clean the hole, and fill it with a repair mortar or epoxy patch suited to the coating going over it. Spalled edges are squared off and rebuilt rather than feathered thin. Then the patched area is ground to profile together with the surrounding floor, so the new coating bonds to one consistent surface rather than to a patchwork.
Recoating the Aisle and the Old Footprint
Recoating a worn aisle is mostly a preparation job. Old coating that is still well bonded can stay and be ground for a fresh topcoat, while coating that is lifting, chalked or soaked with oil comes off. We map those areas first and tell the owner where a recoat will hold and where the floor needs a fuller repair before anything new goes on.
Where the new layout puts aisles over the old rack footprint, that strip may never have been coated, or may carry a different finish from the old aisle. We blend it into the system so the whole aisle wears evenly. Striping and any marking that followed the old layout is ground off or covered before new markings go down.
Hot tire pickup and amine blush are two failures we watch for on a recoat. A topcoat that softens under hot forklift tires, or a cure that leaves a waxy blush on the surface, will lift in the turns. We choose the topcoat for the traffic and check the surface before every coat when the building is cold or humid.
Village License, Bond and Permit Questions
Illinois has no state flooring license, so the rules that apply here are the Village of Franklin Park’s. The village requires every contractor working within its limits to be licensed, insured and bonded: an annual license running May 1 to April 30, a $10,000 trade-specific license and permit bond, and at least $1,000,000 in liability insurance. We check those requirements before a job is booked.
Whether a warehouse floor coating needs a permit is a question for the village Building Department at 9500 Belmont Avenue, and we ask before the work rather than assuming either answer. Products are selected inside the Illinois VOC limits for floor and industrial coatings, which apply to the applicator. We also confirm the schedule with the owner’s rack installer before the first aisle is ground.
- 20+ Years of Floor Work
- Moisture Test in Every Scope
- Written Proposal, Named Products