Des Plaines Epoxy Flooring brings more than 20 years of epoxy-flooring work to La Grange, and the jobs that test a coating hardest here are the ones where a floor gets wet on purpose. A brewhouse is one of them: every batch ends with tanks emptied, hoses run and cleaners rinsed toward a drain. We plan those floors around what lands on them and where the water goes, before anyone talks about color or finish.
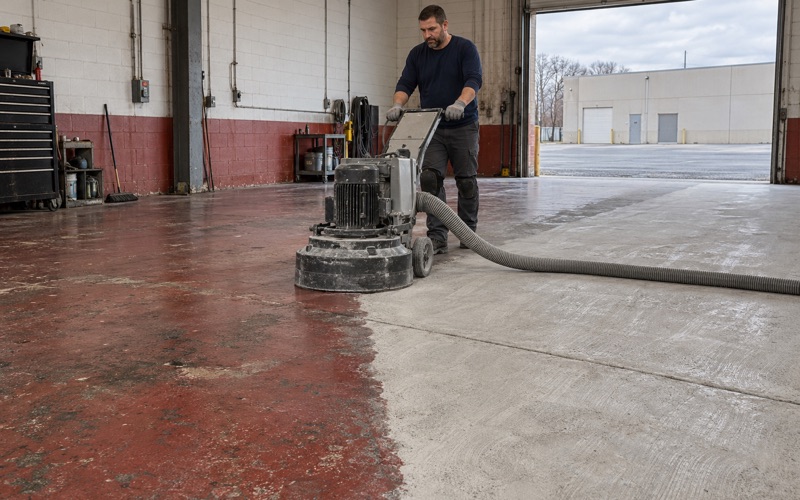
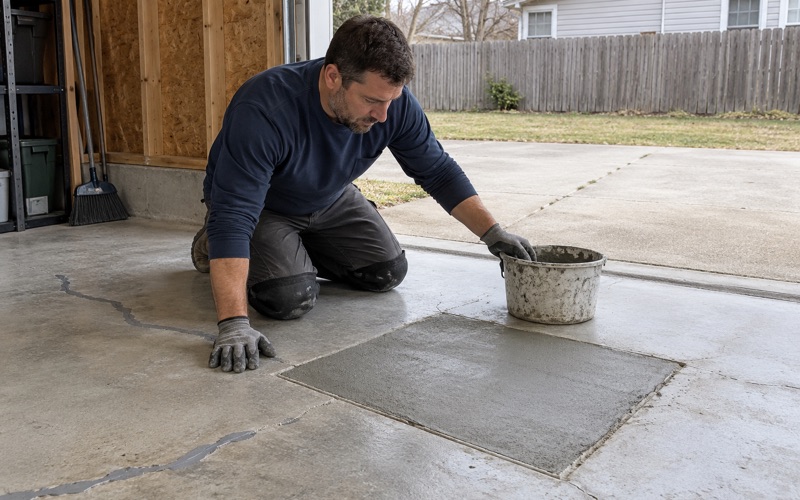
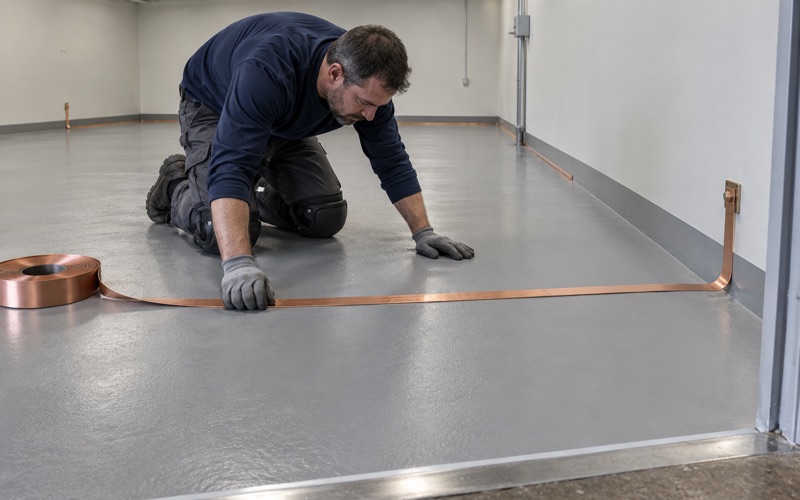
Every slab we coat is opened with a diamond grinder or a shot blaster, never an acid etch, because a coating that will be scrubbed with strong cleaners needs a profile it can actually grip. Cracks, spalls and any old coating get mapped before we price anything. When a slab needs repair or replacement before it should be coated, we say so in the proposal rather than covering the problem with resin.
The written scope names the product line, the number of coats and the finished thickness, so an owner or a brewer can hold the installed floor against the quote. A moisture test is written into that scope before the price is final. What the warranty excludes is explained before the job is sold, and moisture is the first exclusion we name.
A Brewery on La Grange Road, by Ordinance
The village’s first brewhouse
Milk Money Brewing brews on site at 75 S. La Grange Road, in a 1950s-era building that was once part of the area’s milk delivery route. The owners convinced the village to change an ordinance so they could open as the town’s first official brewery, and they opened in the summer of 2020. A full brewpub concept with a food menu, a chef’s counter and a sidewalk patio followed from early 2021.
That history matters to a flooring contractor for one reason: a brewpub puts two very different floors under one roof. One side is a production floor that gets hosed down after every brew day, and the other is a dry public room where people sit and eat. We have not been inside that brewhouse and do not describe its layout, but the pattern holds anywhere beer is poured in the building where it is made.
What a brewhouse floor takes
A manufacturer’s brewery flooring guide lists the culprits plainly: yeast, alcohol, malts, enzymes, brewing sugars and harsh cleaning chemicals can all erode a finish over time. Sugars are the quiet problem. A spill dries tacky, holds grit and gets scrubbed again and again, so the topcoat sees abrasion and chemistry at the same moment, day after day.
The same guide makes a point that is easy to miss when a floor is being specified. It is not only the products used to clean the floor that matter, because the products used to clean the equipment spill and drip onto it as well. A coating that resists the floor cleaner but not the tank cleaner tends to fail first at the tank bases, where those spills land most often.
Caustic on one day, acid the next
Breweries commonly clean tanks with an alkaline caustic wash and follow with an acid rinse or acid sanitizer, and both end up on the floor sooner or later. Alkaline and acidic chemistry attack resins differently, so a coating that shrugs off one can soften, stain or etch under the other. That is why we never choose a brewhouse system from a chart that only covers one side.
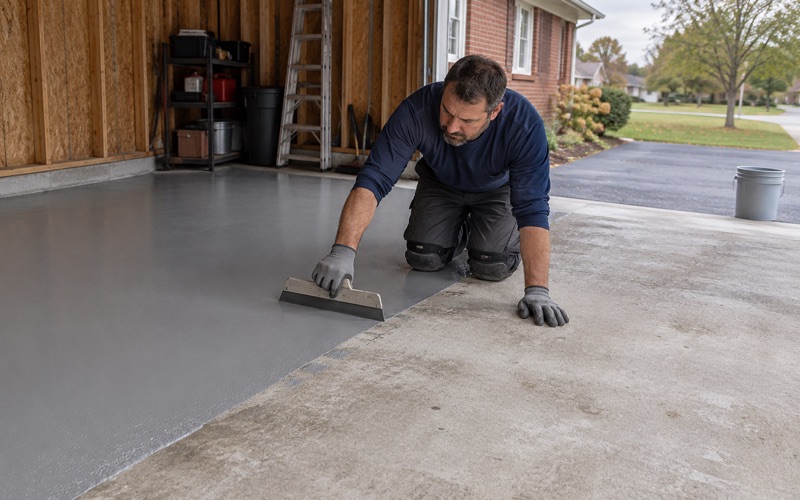
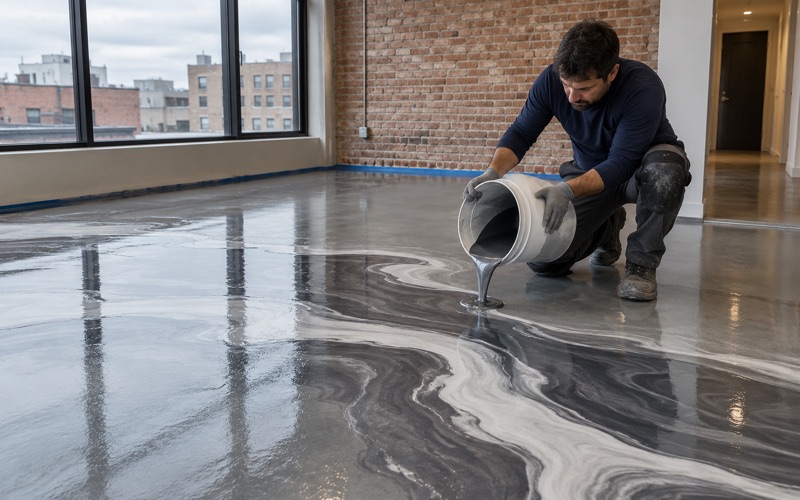
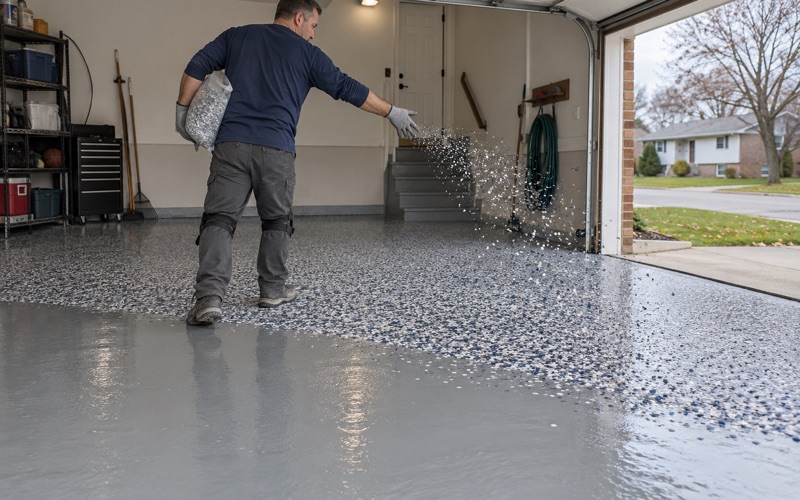
For heavy wash-down areas we look at urethane cement and at 100% solids epoxy built up with a quartz aggregate broadcast, finished with a topcoat matched to the cleaner list. Thickness matters as much as the resin itself. A thin roll coat over a profiled slab gives chemistry a short path to the concrete, while a troweled or broadcast build gives it a long one.
Looking for epoxy-flooring closer to Lyons? See Epoxy-Flooring in Lyons.
Falls to Drains: No Standing Water Under the Tanks
Why the slope comes first
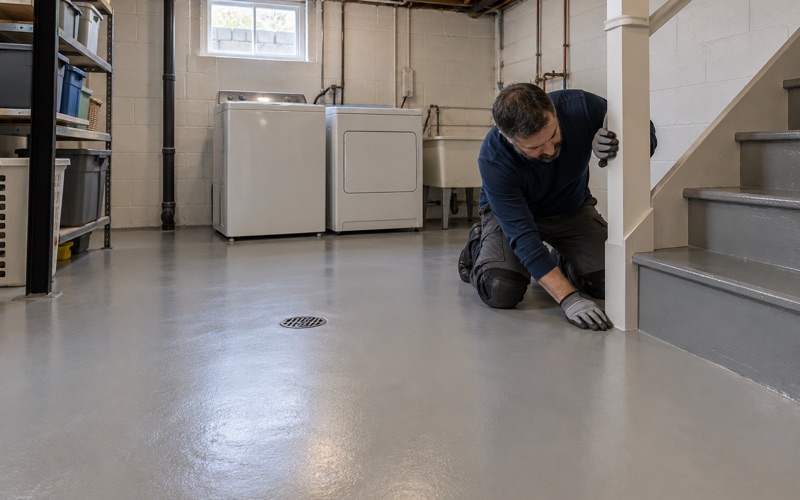
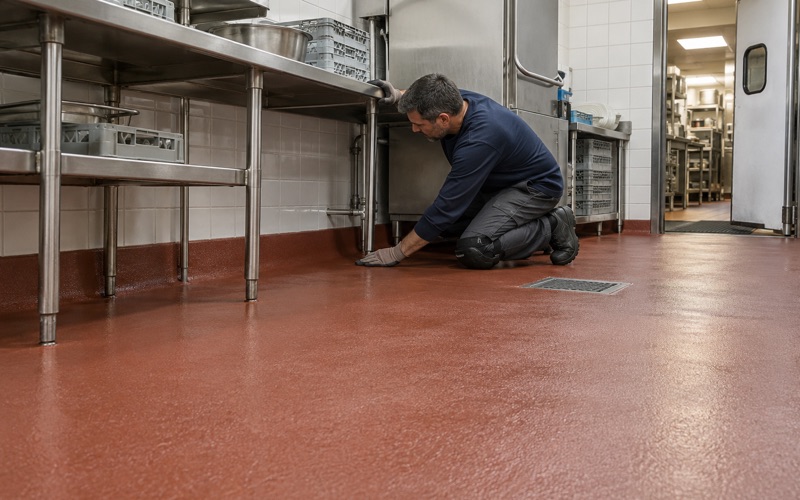
The brewery guide recommends laying the coating to a fall and putting stainless steel drainage at the lowest point of the floor, so the room stays free of standing water. It also warns that an uneven surface lets waste water pond and stagnate. In a room where sugars and yeast ride along in the rinse, a puddle that sits overnight is a hygiene problem before it is a coating problem.
A fall is not something a topcoat can create on its own. If the slab underneath does not already slope toward the drains, the correction happens in the build, with a sloped screed or a mortar system shaped to pitch and the coating laid over it. We check the existing fall with a level and mark the low spots before pricing, because ponding discovered after the cure means grinding out finished floor.
Where the floor meets the drains
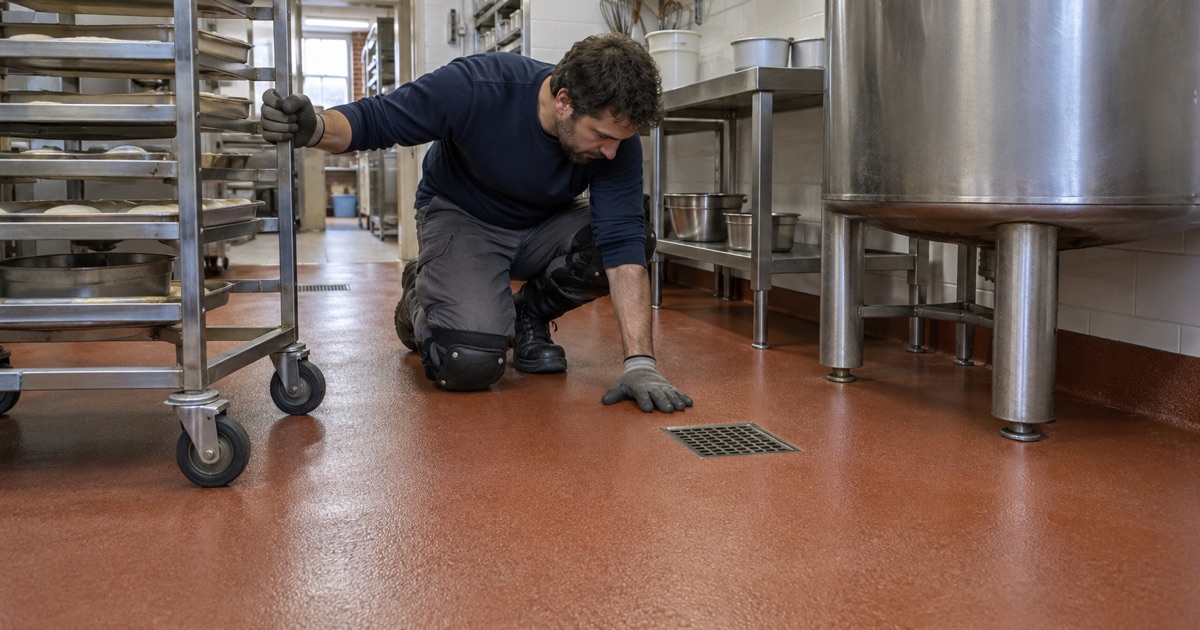
Drains are where wash-down floors fail most often, and the cause is usually the joint rather than the open field. Water and cleaner collect at the drain body, wick under any edge that is not sealed, and lift the coating from below. We terminate the system into the drain flange or a keyed edge instead of feathering it thin, so no edge stands proud of the water.
Trench drains and point drains each need their own detail. A trench drain wants a cut-back and a keyed lip along both long edges, while a point drain wants a dished approach so the last few feet carry water in rather than around it. Where an older slab has cracked toward a drain, we repair the crack before coating, because water will find it again.
Traction when the floor is wet on purpose
A sloped, wet floor is also a walking surface for people dragging hoses and moving kegs. A quartz aggregate broadcast locked in under the topcoat gives a slip-resistant texture that still rinses clean. We size the grit to the cleaning routine, coarse enough to grip under a film of water and foam yet fine enough that a deck brush and squeegee can still clear it.
Where the Brewhouse Stops and the Dining Room Starts
Drawing the line on the plan
In a brewpub the most important line on the floor plan is the one where the wet floor ends. On one side the slab is pitched, drained and built thick for chemistry; on the other it is level, dry and finished for foot traffic and furniture. Deciding exactly where that line sits, and what happens at it, is part of the job rather than an afterthought.
We walk the transition with the owner and the brewer before we put a number on it. The questions are practical: where the hoses actually reach, which doorway carries kegs and carts, and whether wash water ever runs past the brewhouse wall on a busy day. The wet system usually extends past the last tank far enough to catch overspray and tracked water, so the dining finish never meets a cleaner it was not chosen for.
The transition detail itself
Two coating systems meeting at one line need a mechanical stop, not a blended edge. We saw-cut a keyed termination, run the heavier system into it and bring the lighter one up to it, so neither edge has room to lift. Where the pitch of a production floor meets a level dining slab, the change in plane is shaped in the build so a cart wheel does not catch it.
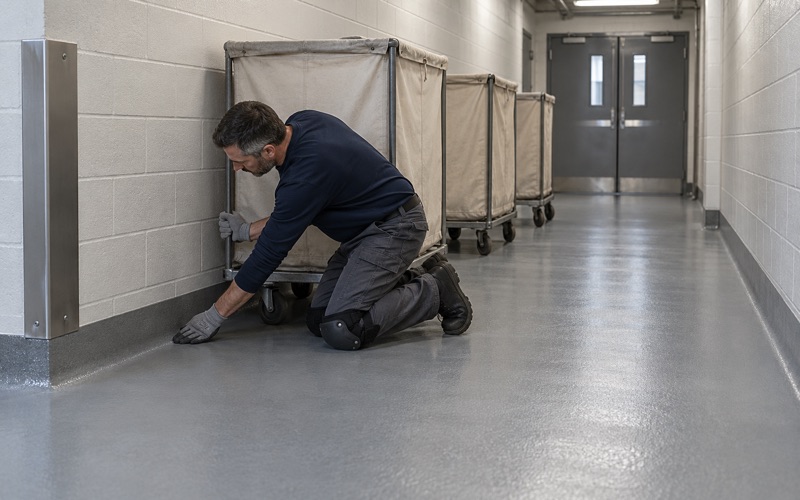
The dining side has different priorities: a cleanable, good-looking surface that tolerates chair legs, spilled beer and nightly mopping. A 100% solids epoxy body coat with a vinyl flake broadcast and a polyaspartic topcoat is a common choice for a room like that. It does not need the production floor’s chemical rating, and paying for that rating across the whole room is money better spent at the drains.
Working in a building that stays open
A brewpub rarely closes for a week, so we phase the work and coat the production side and the dining side in separate windows, often overnight or across a slow stretch. Cure times are set by slab temperature and the dew point spread at the surface rather than by the calendar. Grinding dust is captured by vacuum at the machine, never rinsed toward a floor drain that leads to the sewer.
Reading the Cleaner Labels Before Choosing a System
Ask for the actual product list
The brewery guide is direct that areas with corrosive ingredients, acids and alkaline chemicals need floors tailored to the substances used there. We take that literally. Before we recommend a system for any brewhouse, we ask for the labels or safety data sheets of every cleaner and sanitizer the brewer actually runs, along with the dilutions and how long each one sits on the floor.
Concentration and dwell time change the answer more than most owners expect. A dilute rinse squeegeed away in minutes is a different exposure from a strong caustic that pools under a tank leg through a long brew day. We match the body coat and topcoat to the worst realistic case on that list, and the proposal says in writing which chemicals the system was chosen to handle.
The slab under the coating
Any slab poured in a 1950s building predates ASTM E1745, the standard that defines a modern under-slab vapor retarder, which was first published in 1997. So we test rather than assume, using ASTM F2170 in-situ relative humidity probes or ASTM F1869 calcium chloride testing depending on the slab and the schedule. Where readings run high, a moisture-mitigation primer goes into the system before anything is built on top of it.
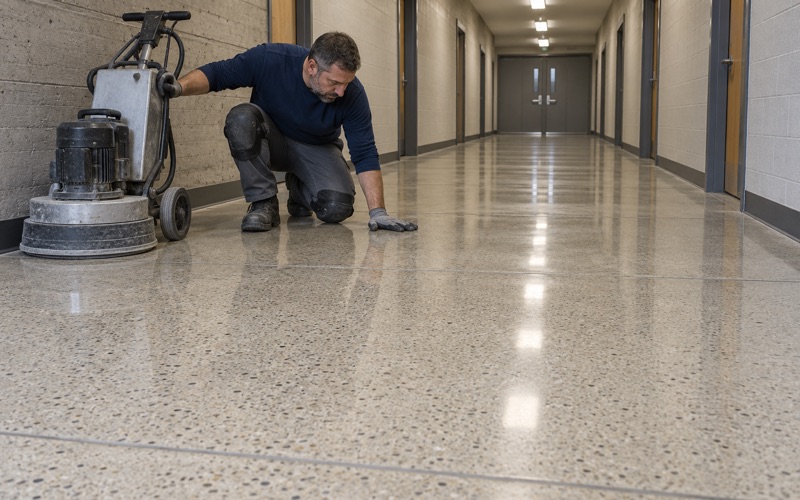
The surface profile is set to the system as well. A thin topcoat needs a lighter profile, while a urethane cement or a troweled mortar needs a heavier one, measured against the ICRI CSP scale. Diamond grinding or shot blasting gets the slab there, and an acid etch would only add one more chemical to a floor that already sees plenty of them.
Permits, registration and the written scope
Commercial floor work in town answers to the Village of La Grange, which issues its own building permits, and we ask the village before the job whether a coating needs one rather than assuming either answer. Illinois has no state flooring license, so the village’s contractor registration, bond and insurance requirements are checked before the job is booked on our calendar.
Products are selected inside the Illinois VOC limits for floor and industrial coatings, which apply to whoever is applying them. The proposal then names the resin, the coat count, the finished thickness, the drain and transition details, and the cleaner list the floor was matched to. That gives a brewer something specific to hold the floor against when a new sanitizer shows up on the shelf next year.
- 20+ Years of Floor Work
- Moisture Test in Every Scope
- Written Proposal, Named Products