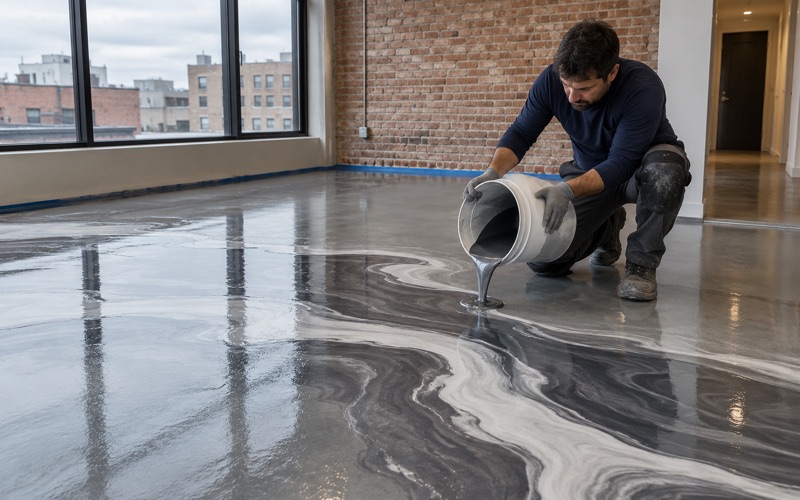
Des Plaines Epoxy Flooring brings more than 20 years in the trade to epoxy flooring in La Grange Park, and the first question we ask on a commercial slab is what lands on it and how hot it is when it does. A garage, a dining room and a production kitchen can share one building and still need three different floors. Getting that split right matters more than the color chart.
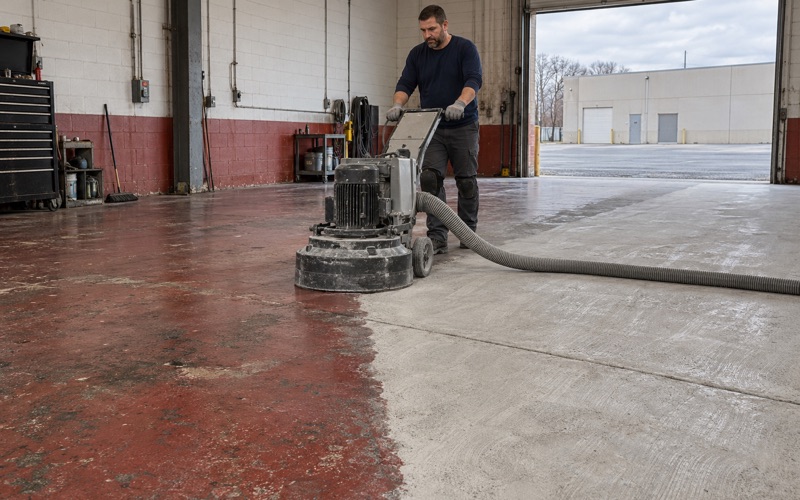
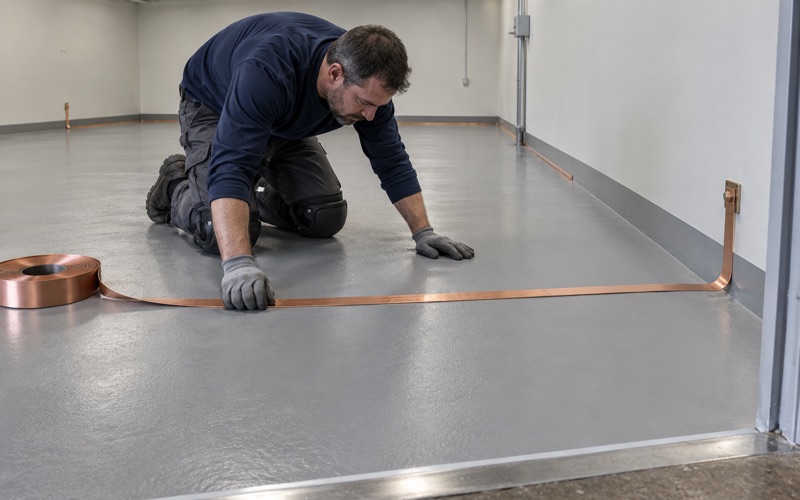
Every quote starts with the concrete itself. We map cracks, spalls and any old coating before pricing, then open the surface by diamond grinding or shot blasting rather than trusting an acid etch to give the resin a grip. If a slab needs repair or replacement before it can carry a coating, we say so at that stage, not after the material is down.
The proposal you sign names the product line, the coat count and the finished thickness, so the installed floor can be checked against it. A moisture test is part of that written scope before the price is final. Moisture is also the first warranty exclusion we explain, because it is the one behind most of the failed floors we are called to look at.
A Bagel Shop on 31st Street, and What Boiling Does to a Floor
From a food tent to a storefront
One of the newest food businesses in the village shows why a kitchen floor is rarely one floor. Jimmy’s Bagels, owned by Jimmy Zars, sold from a food tent beginning in March 2025 and then built out its first permanent shop at 716 E. 31st Street. It soft-opened there in November 2025, and the opening-day crowd was large enough that the shop said it would need to make more bagels.
The address sits inside La Grange Park village, in Proviso Township, in the former Cafe Level Up & Lounge space beside Rosati’s Pizza and Subway. A lounge becoming a bagel shop is a familiar kind of conversion, and it is the kind that changes what the concrete underneath is asked to do. We use it here as an example of the work type, not as a job of ours.
Boiled, then baked
A bagel is a yeasted ring of dough that is briefly boiled in water and then baked. That two-step method is what separates a bagel kitchen from a sandwich counter. Somewhere in the back of house there is water near the boil, a vessel that has to be drained, and steam rolling off product on its way to an oven, often before the first customers arrive.
For the floor, that means near-boiling splash, drain-down water and condensation landing on concrete that was at room temperature, or cooler, a moment earlier. It happens every production morning, not once a season. We have not seen this shop’s equipment or its layout, so we describe what the product class demands rather than what any particular kitchen holds.
A busy kitchen in a converted space
A lounge floor is built for chairs, spilled drinks and evening foot traffic. A production kitchen adds carts, mop water, hot liquid and early starts most days of the week. When a space changes use that sharply, the old finish and whatever sits under it have to be read before any new system is specified, because the new load is nothing like the old one.
Looking for epoxy-flooring closer to Barrington? See Barrington Epoxy-Flooring.
Hot Water on a Cool Slab: Why Thin Coatings Let Go
Two materials, two rates of movement
Every flooring material expands and contracts as its temperature changes. Trouble starts when the coating moves at a rate significantly different from the concrete beneath it, and that mismatch is what leads to delamination, cracking and other deterioration. A floor built to resist thermal shock expands and contracts at a rate very similar to the slab, so the bond line is not torn each time hot water hits.
Concrete is massive and slow to warm. A thin, rigid film on top of it heats almost instantly when boiling splash lands, while the slab just below barely changes. Repeat that cycle every morning and the stress concentrates at the bond, which is exactly where a coating that looked fine at handover begins to lift at its edges and around drains.
What the numbers suggest
One contractor source on food-processing floors puts the thermal-shock limit of standard epoxy flooring at around 120 degrees Fahrenheit, and urethane cement at 250 degrees or more without cracking. Those are one contractor’s figures, not a product specification or a code requirement. They still make the gap plain: water just off the boil is well past what an ordinary thin epoxy is described as handling.
That is why we do not treat the whole kitchen as one heat problem. Urethane cement is a thick, trowel-applied system built for heat and hot washdown, and it belongs where the hot work actually happens. Putting it everywhere spends money on square footage that never sees anything hotter than a spilled cup of coffee.
Preparation matters more under heat
A heat-rated system is only as good as its grip. Under repeated thermal cycling, the shallow profile left by an acid etch gives the resin very little to hold, so we grind or shot blast to the concrete surface profile the product calls for. We also test moisture before anything goes down, because vapor pushing up from below and heat arriving from above make a poor combination for any bond.
Kettle Zone, Oven Zone, Counter: Three Different Floors
The boiling and draining zone
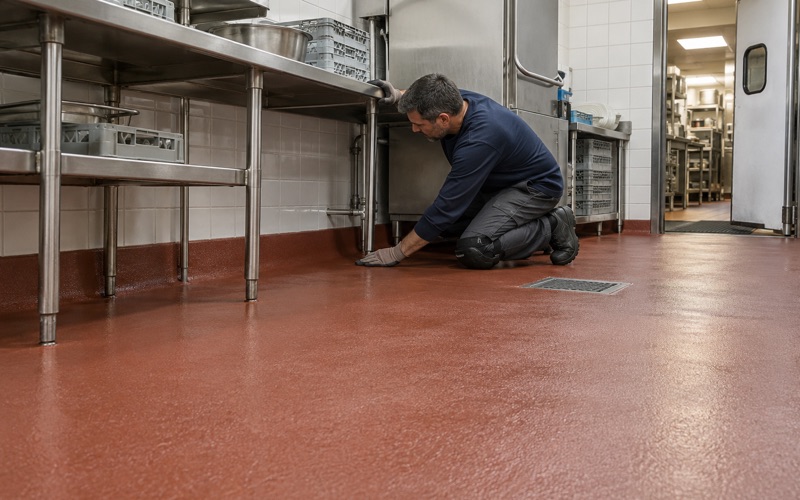
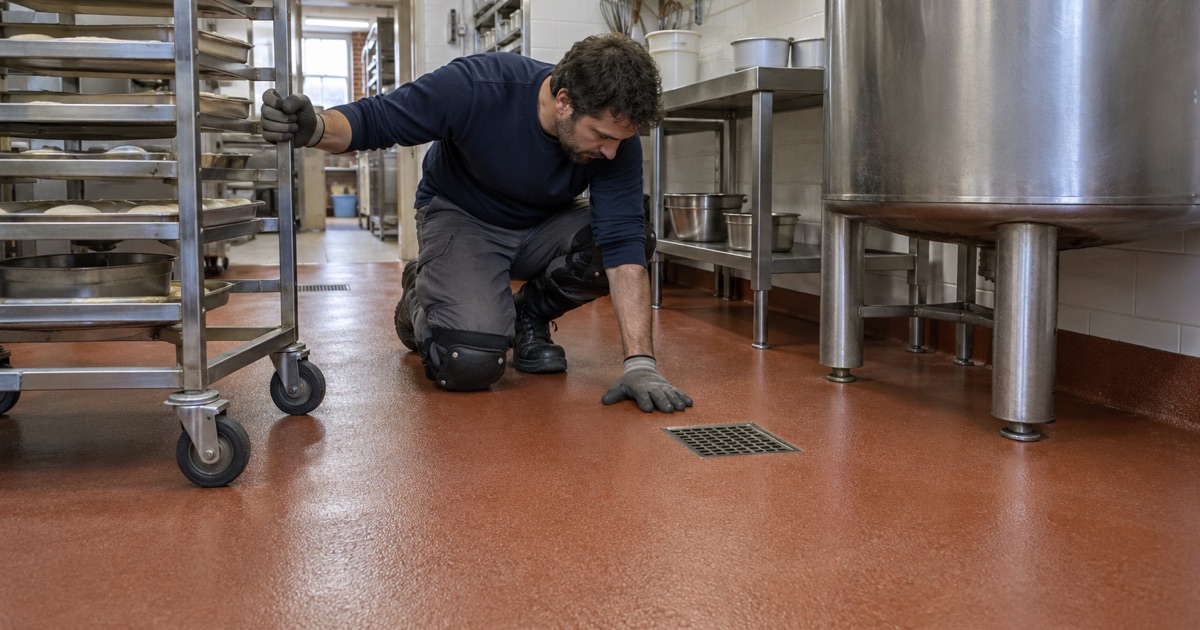
Around a boiling kettle and its drain, the floor sees the worst of it: near-boiling water, the volume of a drain-down, steam and constant wet cleaning. This is where we specify a heat-rated system such as urethane cement, carried up to the walls and around fixed equipment bases so water has no unsealed edge to work under. Slope toward the drain is checked before the system is chosen, not after.
We also look at where hot water travels once it leaves the vessel. Drain-down rarely stays in a tidy circle; it runs along the path of least resistance toward the lowest point. The heat-rated area should follow that path with some margin, because a transition line placed where hot water regularly crosses becomes the first place a floor fails.
The oven line
The oven line is a different exposure. It brings radiant heat, hot trays set down in a hurry and carts rolling loaded product, but usually less standing water than the boiling station. We size the heat-rated area around the ovens by what actually happens there, and we blend it into the kettle zone where the two meet rather than leaving a seam between them.
Flour is the other oven-side concern. A manufacturer’s bakery case study notes that spilled flour and sugar can cause floors to become slippery, and the risk climbs on a wet floor (texture choice there is a conversation, not a default). Cleaning routines that move flour off the line quickly help any system last longer and keep the finish readable.
The dry front of house
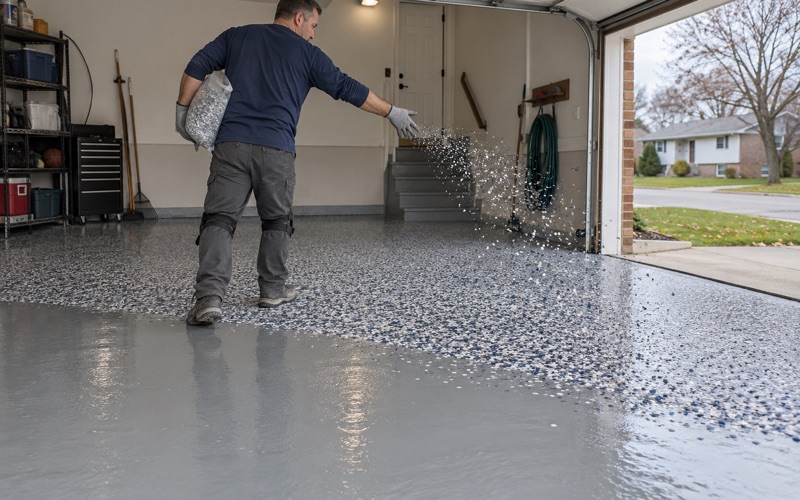
The counter, the espresso station and the seating area are dry floors by comparison. Coffee, cream cheese and foot traffic do not call for a thermal-shock system, so a durable 100% solids epoxy or a broadcast system under a polyaspartic topcoat can be the better value there. Where the two systems meet, we detail a clean transition rather than letting one floor feather into the other.
Turning a Lounge Into a Production Kitchen in La Grange Park
Reading the floor that is already there
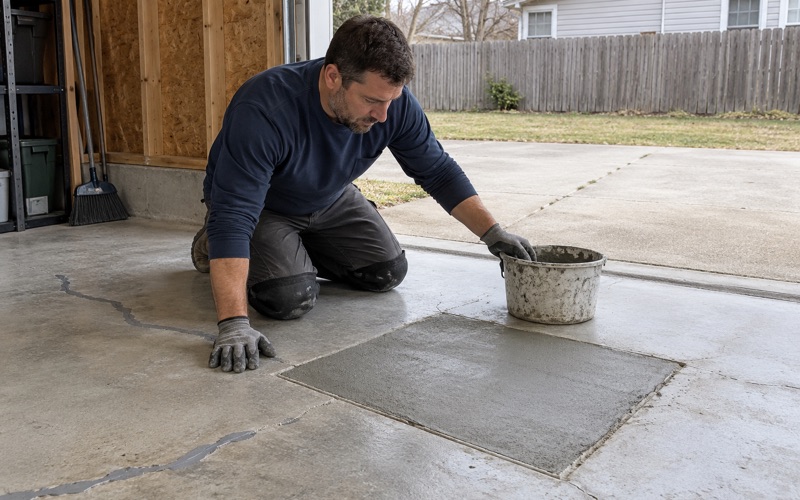
A former lounge may carry tile, vinyl, an old coating or adhesive residue, and any of those can hide cracks, patches or a slab never meant for wet work. We remove what is there, map what the concrete shows, and tell an owner plainly if a section needs repair or replacement first. A coating cannot fix a slab that is already moving, and pretending otherwise only moves the failure date.
Village and county sign-offs
La Grange Park is a non-home-rule village whose Department of Building and Inspectional Services contracts its building code services to an outside consultant, with plumbing inspection handled by a separate consultant inspector. We ask the Building Department what a coating scope requires before we promise a schedule. We do not assume a permit is needed, and we do not assume it is not.
Food floors also answer to the Cook County Department of Public Health, and the village lists a Cook County health inspector among its consultants. Any new drain, sink or equipment connection belongs to the plumbing scope and should be settled before the floor goes in, so the finished system is not cut open a few weeks after it cures.
Phasing work around production
A kitchen that is already baking cannot simply close for a week. We phase work around production with overnight and weekend windows, and we can treat the heat-rated zone, the oven line and the front counter as separate stages if that keeps the doors open. Cure times are set by slab temperature and dew point, not by the calendar, so the reopening date is planned around them.
Products are selected inside the Illinois VOC limits for floor and industrial coatings, which apply to whoever applies them, and that matters in an occupied row of storefronts. The goal is a floor that matches the work: the heavy system where heat and water land, and a simpler, less expensive floor wherever the room stays dry.
- 20+ Years of Floor Work
- Moisture Test in Every Scope
- Written Proposal, Named Products