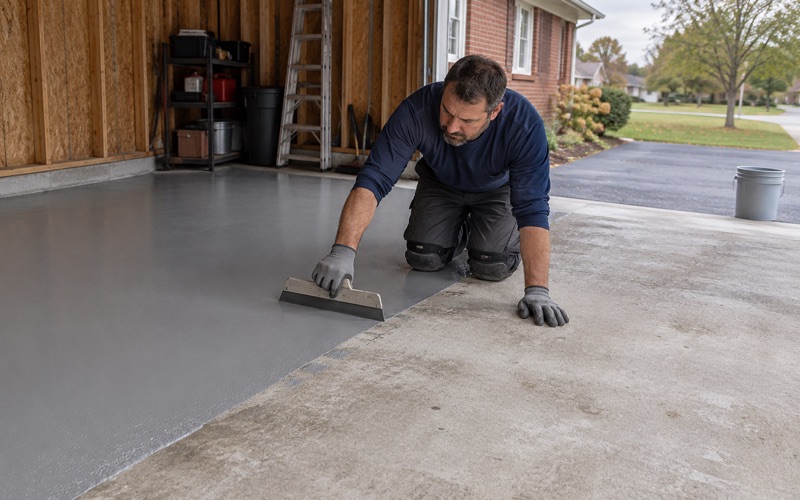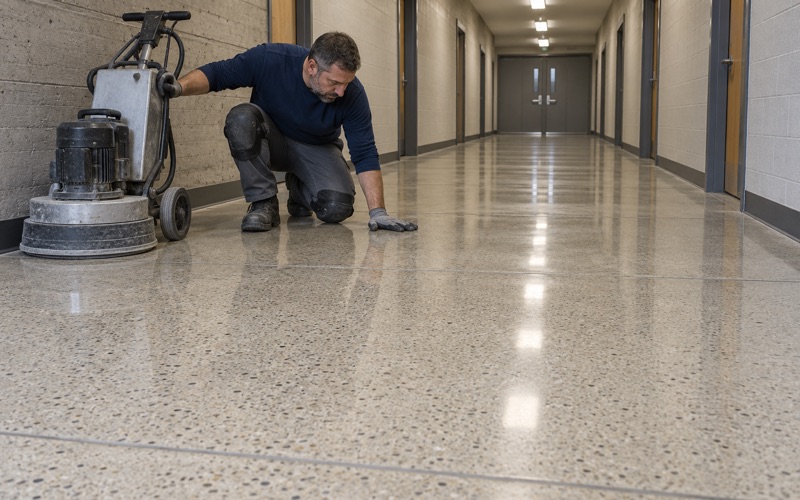
Des Plaines Epoxy Flooring has spent more than 20 years on epoxy flooring in Lake Forest and across the northern suburbs, and the floors we think hardest about here are the ones that have to be cleaned completely, again and again. A lab, a prep room or a workshop floor is judged less by its shine than by whether a spill can be found, contained and wiped away without leaving anything behind in a seam.
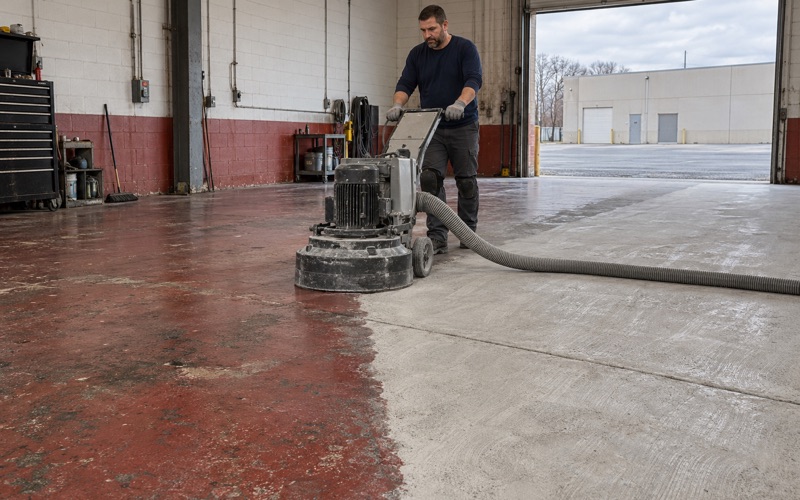
That changes how a coating is chosen. We start with the slab rather than the brochure: it is opened with a diamond grinder or a shot blaster, never an acid etch, and tested for moisture before the price is settled. The proposal then names the product line, the number of coats and the finished thickness, so whoever manages the room can hold the finished floor up against the paper.
Below we walk through the standard most teaching labs work from, what it actually says about floors and what it leaves to the designer, and how we plan a job in a building where classes keep running. Homeowners with a garage or basement will find the same habits apply, scaled down to one slab and one family’s schedule.
A Science Building Assembled From Four Older Ones
What the Lillard project brought together
Lake Forest College sits at 555 N. Sheridan Road, inside the city limits in Shields Township, Lake County. Its Lillard Science Center is described by its builder, Pepper Construction, as a 124,000-square-foot project that unified three 1960s buildings and a 1990s addition into a single structure. Chemistry, biology and physics share it with environmental studies and psychology, along with some graduate programs.
The work involved demolishing one building and a connector bridge and placing an infill building between two existing ones. We mention it not because we worked there, since we did not, but because it is the clearest local picture of what a lab floor in an older institutional building is up against. Published sources even differ on the square footage, a useful reminder to measure before quoting.
Slabs from three decades under one lab floor
When buildings poured in different decades are joined, the floor across them is rarely one uniform slab. Concrete from the 1960s, a 1990s addition and new infill can differ in age, density, old adhesive or coating, and in whether a vapor retarder sits underneath, which ASTM E1745 now governs for new work. A single coating laid over all of it inherits every one of those differences.
Our first step is to map the cracks, spalls, joints and leftover coatings slab by slab. Where two structures meet there is often a joint that must be honored rather than bridged, because a coating cannot stop a building from moving. If a section is too far gone to coat, we say so before quoting, and the repair or replacement goes into the scope as its own line.
Low-VOC finishes and phased work
Pepper Construction notes that Lillard was built in phases without interrupting teaching, and that the project used low-VOC finishes alongside a green roof and a rain-garden detention area. Both points match how a lab renovation tends to run: rooms stay occupied next door, and whatever goes on the floor has to be chosen with the air in the corridor in mind.
We select products inside the Illinois VOC limits for floor and industrial coatings in 35 Ill. Adm. Code Part 223, which bind the applicator, as well as the national rule in 40 CFR 59 Subpart D. A 100% solids epoxy carries little solvent, and we pair it with the ventilation and cure schedule the room can actually support. Lab work is phased around class schedules, with evening and weekend windows when a room cannot close.
Looking for epoxy-flooring closer to La Grange Park? See Epoxy-Flooring Services in La Grange Park.
What the Federal Biosafety Manual Asks of a Teaching Lab
BSL-1 and the undergraduate classroom lab
Many teaching labs take their baseline from Biosafety in Microbiological and Biomedical Laboratories, the CDC/NIH manual known as the BMBL, now in its sixth edition. It says BSL-1 practices and facilities are generally appropriate for undergraduate and secondary educational training and teaching laboratories. That is a starting point rather than a ceiling, and the biosafety level of any specific room is the institution’s decision.
We do not know the level assigned to any room at Lillard, and we would not guess. What matters to a coating contractor is that the BSL-1 facility list contains plain, checkable language about the room itself, and part of that language lands squarely on the floor. Reading it closely tells a lab manager what is required and what is merely common practice.
No carpets, no rugs, and room to clean between benches
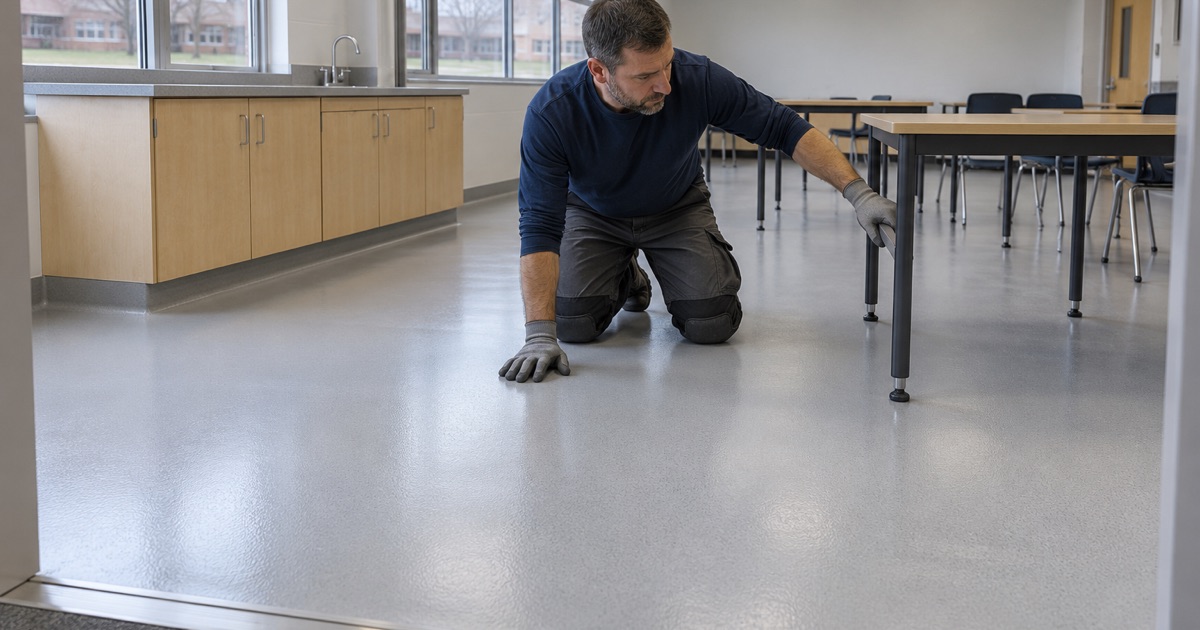
BSL-1 facilities item 4 reads: ‘The laboratory is designed so that it can be easily cleaned.’ It continues that carpets and rugs in laboratories are not appropriate, and that spaces between benches, cabinets and equipment must be accessible for cleaning. Those lines rule out soft flooring and point toward a continuous, hard surface that a mop or a disinfectant can reach everywhere.
A seamless resinous floor fits that description well, which is why epoxy and urethane cement show up in so many lab renovations. It also explains why we pay attention to the gaps under casework and around fixed equipment. A floor that is flawless in the open aisle but stops short under a bench, leaving bare concrete or an open seam, defeats the purpose of the requirement.
Benchtops by rule, floors by design choice
Here is where a lot of sales copy goes wrong. Item 5a of the same list puts the chemical-resistance requirement on benchtops, which must be impervious to water and resistant to heat, organic solvents, acids, alkalis and other chemicals. The BMBL does not name a floor product, and it does not require an epoxy floor or a chemical-resistant floor.
So a floor’s chemical rating is a design decision made by the people who run the lab, based on what is actually poured, spilled and wiped up in that room. We help make that decision by asking for the chemical list and matching it to a product’s published resistance data, rather than selling one system as the answer for every lab we see.
Spills: What Gets Cleaned Up and What the Floor Has to Survive
What the spill rule covers
BMBL practice item 14 requires spills of potentially infectious material to be contained, decontaminated and cleaned up under a posted spill procedure. A floor does not write that procedure, but it decides how hard the procedure is to follow. Liquid that runs into a cracked joint or under a lifted coating edge cannot be decontaminated as thoroughly as liquid sitting on a sealed surface.
Repeated decontamination brings its own wear. Disinfectants, solvents and hot water applied day after day test a topcoat the way traffic tests a garage floor. When we plan a lab floor we ask which cleaning agents the procedure calls for, how often they reach the floor and whether any are left to dwell, because that tells us more than a generic chemical chart does.
Edges, coves and penetrations
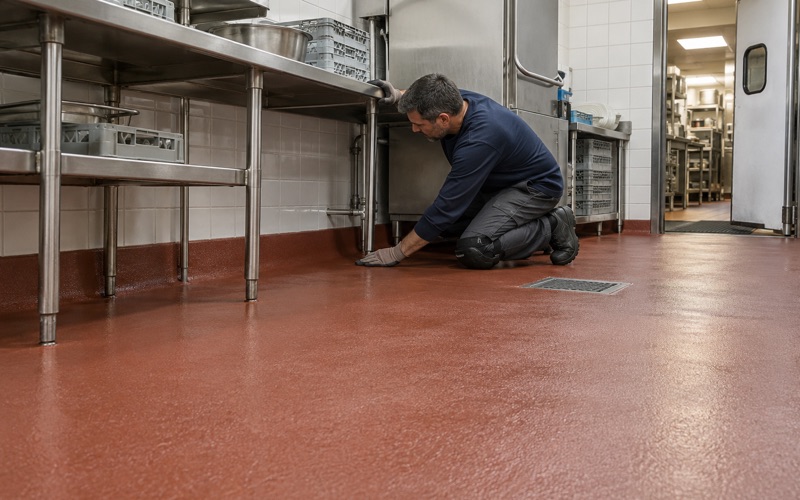
Spills end up at the walls and around anything bolted down. An integral cove base, where the coating turns up the wall in a continuous radius, removes the corner seam that collects residue, and sealed penetrations around drains, gas lines and equipment feet keep liquid on top of the system. These are design choices the lab team signs off on, and we price them as separate, visible items.
Texture is the other trade-off. A quartz aggregate broadcast adds grip near sinks and eyewash stations, but a heavy profile is harder to clean thoroughly. We usually suggest a finer texture where people stand and work, and a smoother, easily mopped finish where spills are more likely to be wiped than walked through, then show both on sample boards before anything is mixed.
Getting the bond right so the floor stays sealed
None of this works if the coating lets go. We grind or shot blast to the ICRI concrete surface profile that the manufacturer’s data sheet calls for, finer for a thin epoxy and coarser for urethane cement. An acid etch leaves an uneven profile and residue in the pores, which is the opposite of what a floor meant for decontamination needs.
Moisture is the other common cause of failure. We test with ASTM F2170 in-situ relative humidity probes, plus an ASTM F1869 calcium chloride test where the specification asks for one, and compare the readings with the manufacturer’s limits. High readings put a moisture-mitigation primer into the quote, and moisture is the first exclusion we name when we explain what a coating warranty covers.
Planning a Floor Coating Job in Lake Forest
Who signs off on the work
Building permits in the city run through the City of Lake Forest Community Development Department. Whether a particular coating job needs a permit is a question we put to the city before work starts, rather than assuming the answer either way. The city requires no general business license, and Illinois licenses no general, flooring or coatings contractor at the state level.
That makes local checks matter more, not less. Before booking we confirm what the city expects for contractor registration, bonding and insurance, and we bring our certificates to the first meeting. Facility managers at institutions often have their own vendor requirements as well, and those are easier to meet at the scope stage than at the loading dock on the first morning.
Scheduling around people who are still in the building
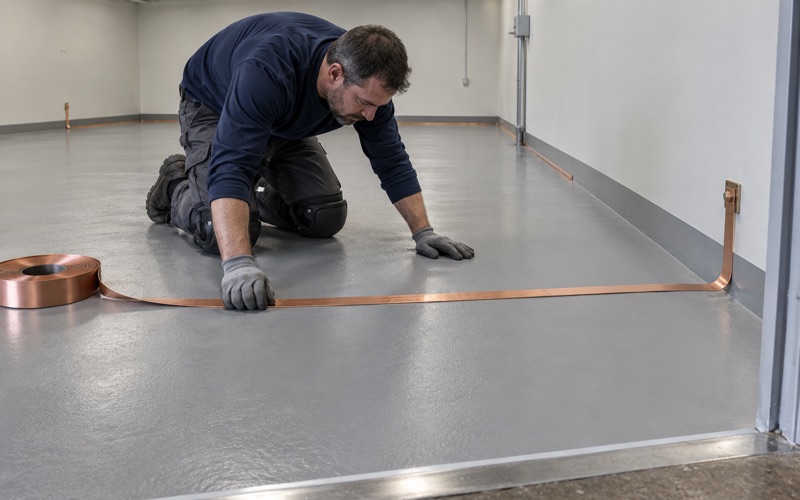
Grinding is loud, dusty work, so our grinders are tied to vacuums that capture the dust at the machine instead of letting it drift down a corridor or get rinsed toward a drain. Adjacent rooms can stay in use with the work area sealed off. Cure times are set by slab temperature and the dew point spread at the surface, not by a calendar date.
When a cool room or a humid evening pushes the dew point close to the slab temperature, amine blush can form on fresh epoxy and weaken the bond of the next coat. We would rather move the second coat to the following night than seal over a blush. That is a conversation to have before a schedule is promised to a department chair or a homeowner.
The same discipline on a house
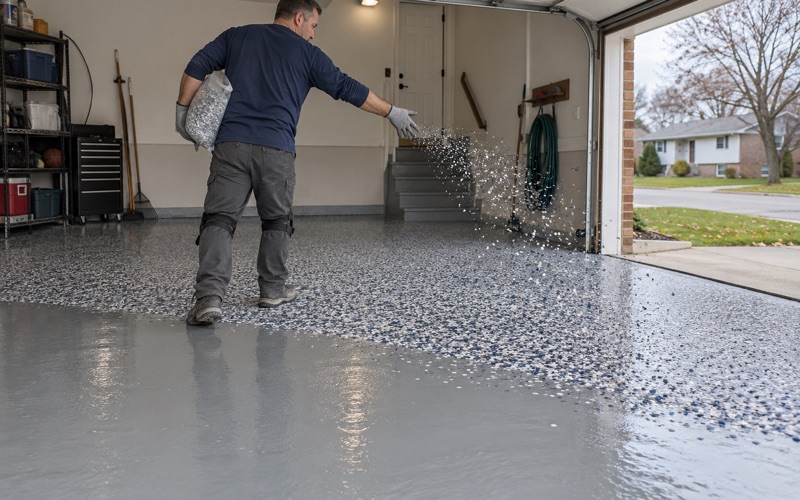
Most housing units in Lake Forest are detached houses rather than labs, and many owners want a basement or garage floor that is just as easy to keep clean. Home jobs over the state threshold get a written contract and the Home Repair: Know Your Consumer Rights pamphlet under the Illinois Home Repair and Remodeling Act before any grinding starts.
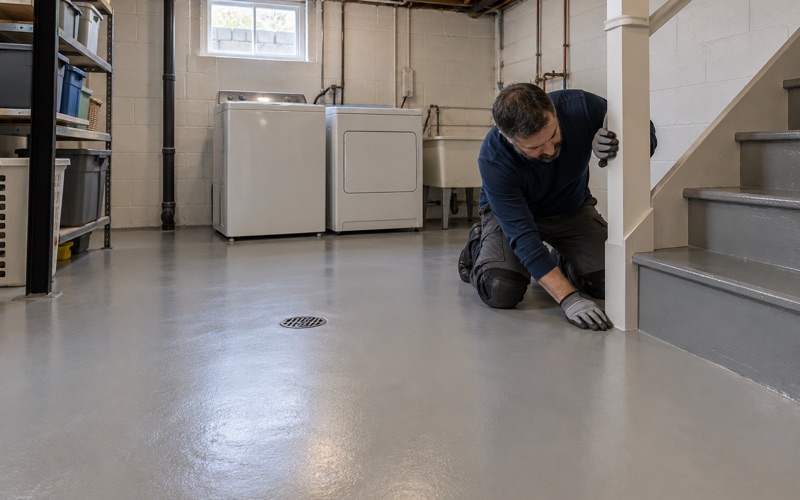
On a basement we never sell a coating as waterproofing, flood protection or radon reduction, since radon mitigation in Illinois is licensed work under IEMA. If a basement slab shows efflorescence or high moisture readings, we deal with the cause first. When the slab is sound, a 100% solids epoxy under a polyaspartic topcoat gives a house the same wipe-clean surface a lab asks for.
- 20+ Years of Floor Work
- Moisture Test in Every Scope
- Written Proposal, Named Products