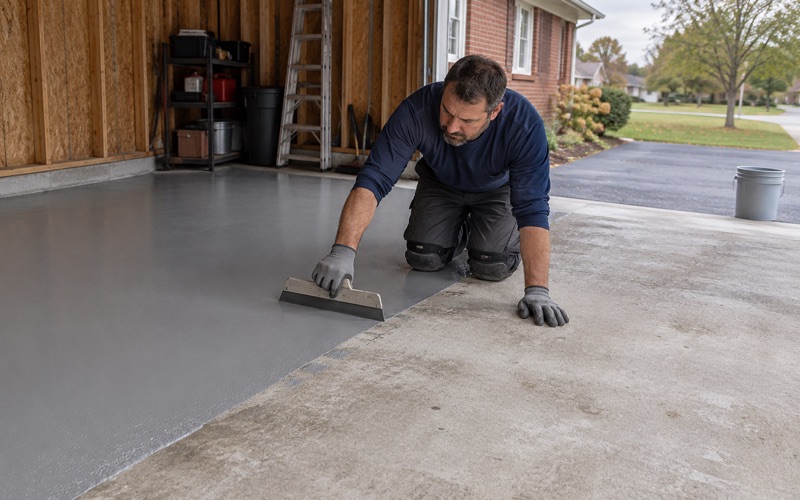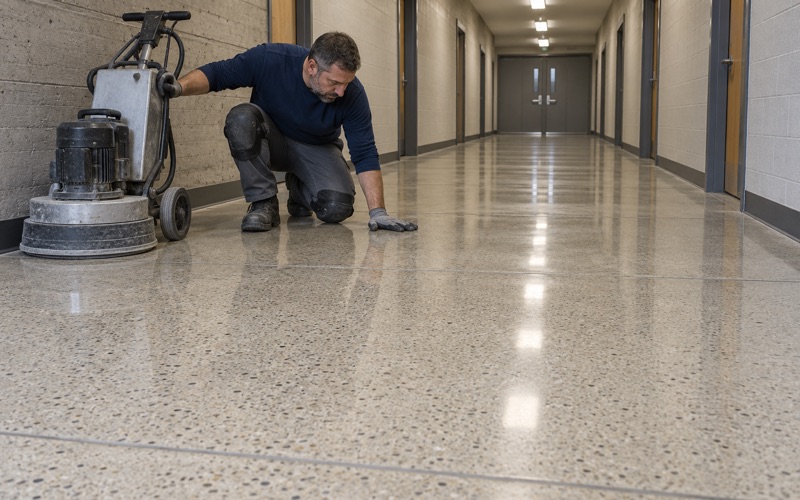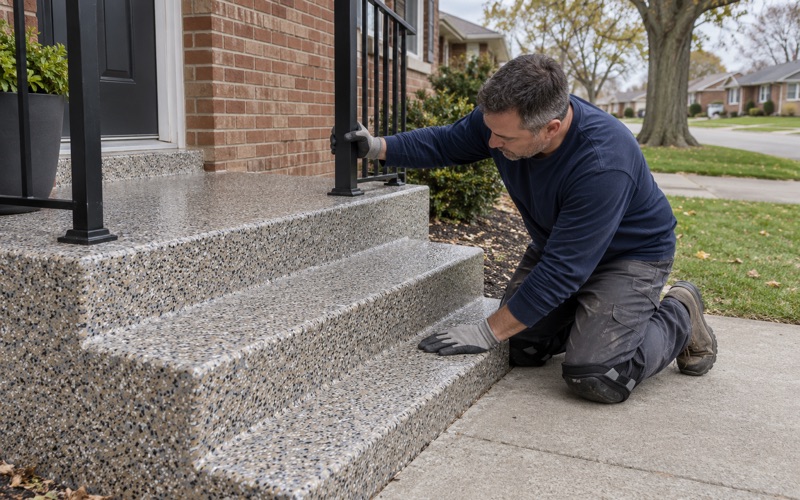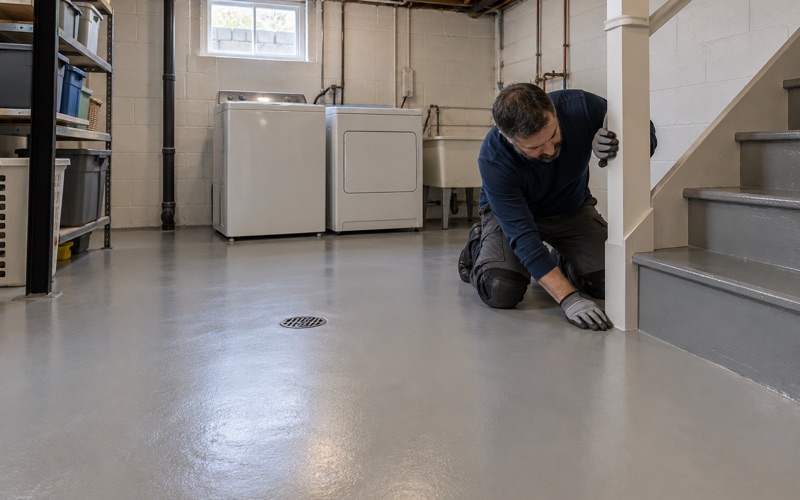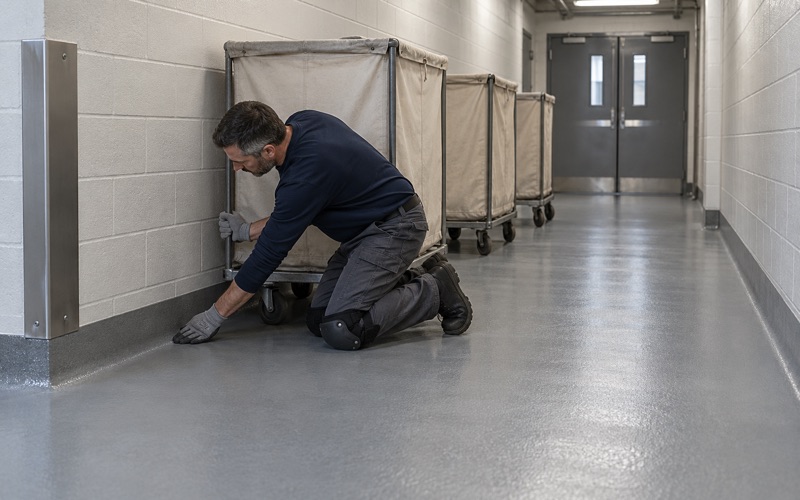
Des Plaines Epoxy Flooring brings more than 20 years of slab preparation and resinous coating work to epoxy flooring in Lincolnwood, from garages and basements to commercial rooms that draw a regulator’s attention. Some of the smallest floors we quote come with the longest paper trail. A corridor inside a health care building can cover less area than a two-car garage, yet its finish has to be accounted for long after we leave.
That accountability is what this page is about. When a building answers to a federal survey, the question is not only whether a coating will bond and wear, but whether its fire performance is known, recorded and filed where an inspector can find it. We treat that record as part of the floor, not an afterthought handed over with the final invoice.
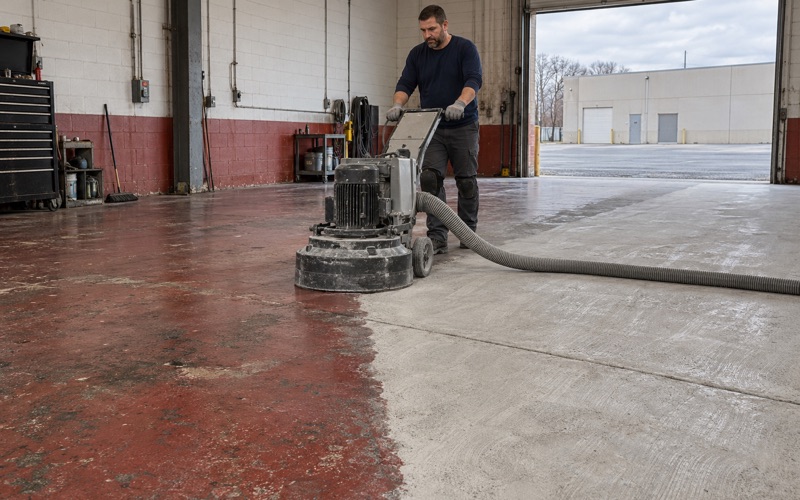
The prep side never changes with the paperwork. Every slab is opened by diamond grinding or shot blasting rather than an acid etch, a moisture test is part of the scope before the price is fixed, and the written proposal names the product line, the coat count and the finished thickness so the installed floor can be checked against it.
A Certified Nursing Unit on McCormick Boulevard
Lincolnwood is compact, 2.69 square miles with 13,463 residents at the 2020 census, an inner suburb bordered by Chicago on the south and east and by Skokie to the north and west. Most of its floors are in houses, and roughly half of its homes date from the 1940s and 1950s. A certified nursing unit is a small share of the village’s floor area, but it carries the strictest floor rules.
Lincolnwood Place and its federal certification
Lincolnwood Place sits at 7000 North McCormick Boulevard, inside the village limits in Niles Township, Cook County. Senior Lifestyle runs it as a campus with independent living, assisted living, memory care and skilled nursing. The nursing unit is the part that matters for floors: CMS provider data lists 40 beds certified for Medicare and Medicaid under certification number 145786, first approved on April 1, 1994.
We mention it as an example of the kind of building the rules below govern, not as a customer. We have not seen its corridors, checked its sprinkler system or read its survey history, and nothing here describes those floors. What the listing establishes is simply that a federally certified nursing unit operates in Lincolnwood, and certification brings a specific body of fire code with it.
Why a federal survey looks at the floor
Nursing homes that take Medicare and Medicaid are surveyed against the 2012 edition of the Life Safety Code, NFPA 101. Most people associate that document with exits, alarms and sprinklers, but it also classifies interior floor finish by how it behaves when a fire in an adjoining space pushes heat down a corridor. The corridor is the escape route, so the code cares what that route is made of.
For an administrator or facilities director, that makes a floor project in a certified unit more than a maintenance decision. A new finish in a corridor or exit becomes something the facility may have to justify during a survey. We would rather settle that question with the product’s own test data on day one than discover months later that nobody kept the sheet.
Facilities staff also tend to inherit floors they did not choose. A previous contractor’s sealer, a patched section from a plumbing repair or old tile under a coating can all leave the file incomplete. We start by asking what is already on the floor and what records exist for it, because a new finish laid over an undocumented one does not settle much.
Looking for epoxy-flooring closer to Deerfield? See Epoxy-Flooring in Deerfield.
Class I, Class II and the Critical Radiant Flux Number
How floor finish is classified
The classification comes from NFPA 253, a radiant panel test also published as ASTM E648. A sample of the flooring is exposed to a gradient of radiant heat, and the result is the lowest heat flux at which flame stops spreading across it, called the critical radiant flux. A higher number means the floor resists the spread of fire better.
Class I means a critical radiant flux of 0.45 watts per square centimeter or more. Class II covers results of 0.22 or more but below 0.45. Those two thresholds are the whole classification for floor finish in this part of the code, and a data sheet that reports an E648 or NFPA 253 result lets anyone see which class, if either, a finish meets.
Where each class is required
As one state survey agency summarizes the 2012 code for health care occupancies, floor finish in exit enclosures, exit passageways, exit-access corridors and spaces open to those corridors must be Class I in a new facility, with Class II permitted where the building has automatic sprinklers. We work from that published summary and confirm the exact requirement with the facility and the authority having jurisdiction, rather than quoting code text from memory.
Existing facilities get a partial pass. Floor finish already in place is not restricted, but finish installed on or after July 5, 2016 must meet the new-construction requirement. In practice, a coating we put down in a certified unit’s corridor today is held to the Class I or Class II standard, depending on sprinkler status, even when the building itself is decades old.
Smooth resinous floors and the textile rules
The same summary notes that these requirements were written with textile coverings in mind, and that traditional smooth surface floor coverings contribute minimally to fire growth. Carpet in a corridor is the case the rule was really aimed at. A thin, hard resinous coating sits much closer to the smooth end of that spectrum, which is why many owners assume the question does not apply to them.
We do not lean on that assumption. A vinyl flake broadcast, a quartz-filled build or a thick urethane cement is not the same thing as a sheet of vinyl, and whether a given system counts as a traditional smooth surface is the survey agency’s call, not ours. The safer course is to choose a product line that publishes a radiant panel result and put that result on file.
The Data Sheet That Stays in the Facility’s File
Documentation by location, for the life of the finish
The part of the rule that most often gets lost is the paperwork. Per the agency summary, flame spread ratings for interior floor finish must be properly documented, by location, and that documentation is maintained for the life of the finish. A corridor coated this year could still carry that obligation a decade from now, long after the person who approved the purchase has moved on.
So our closeout package for a certified unit is built around that requirement. It lists each area coated, the product line and every coat in the system, the finished thickness, and the manufacturer’s data sheet carrying the NFPA 253 or ASTM E648 result. The facility files it and we keep a copy. If a later recoat changes the system, a new sheet goes in beside the old one.
What we will and will not say about a product
No coating carries a CMS approval, because CMS does not approve flooring products. It surveys the facility against the code, and the code points to a test result. We do not attach a fire class to any system on our own say-so; the class belongs to the specific product and build that was tested, and the manufacturer’s data sheet is where that answer lives.
That matters when a manufacturer’s line includes several primers, body coats and topcoats. A polyaspartic topcoat over a 100% solids epoxy body coat is a different assembly from either product alone. We match the installed system to the tested one as closely as the published data allows, and the proposal says plainly where the two differ, so the administrator decides with the gap in view.
Profile, thickness and moisture on the record
The data sheet only describes the floor if the floor matches it. We record the ICRI concrete surface profile reached by grinding, the thickness of each coat and any flake or quartz broadcast, so the closeout reflects what was actually applied. A broadcast changes both the surface and the build, and it belongs in the record next to the fire data.
A flame rating is worth little on a coating that lets go. Slabs in older buildings may sit over no vapor retarder, so we run ASTM F2170 in-situ relative humidity probes or ASTM F1869 calcium chloride tests before the price is final, and a moisture-mitigation primer enters the scope when the readings call for one. Moisture is also the first warranty exclusion we name.
Questions for the Administrator Before a Corridor Is Coated
Sprinklers, scope and who signs off
Before we bid a corridor in a certified unit, we ask whether the building is fully sprinklered, because that one answer decides whether Class II is acceptable or Class I is required. We ask which areas count as exit access, which rooms open onto those corridors, and whether the facility’s life safety consultant or survey contact wants to review the product data before approval.
We also ask about the rest of a campus. Independent and assisted living wings are not the certified nursing unit, and which rules govern a hallway there is a question for the facility’s code consultant and the authority having jurisdiction rather than for us. Our proposal states which areas we were told fall under the health care requirements, so nobody has to reconstruct that later.
Fire inspection in the village is provided by the Lincolnwood Fire Department, most of whose members are supplied under contract by Paramedic Services of Illinois. A corridor finish in a health care building is the kind of detail an inspector may ask about. We suggest the facility settle in advance who keeps the floor documentation and where it lives, and we check the village’s contractor registration and permit questions before booking.
Scheduling around residents
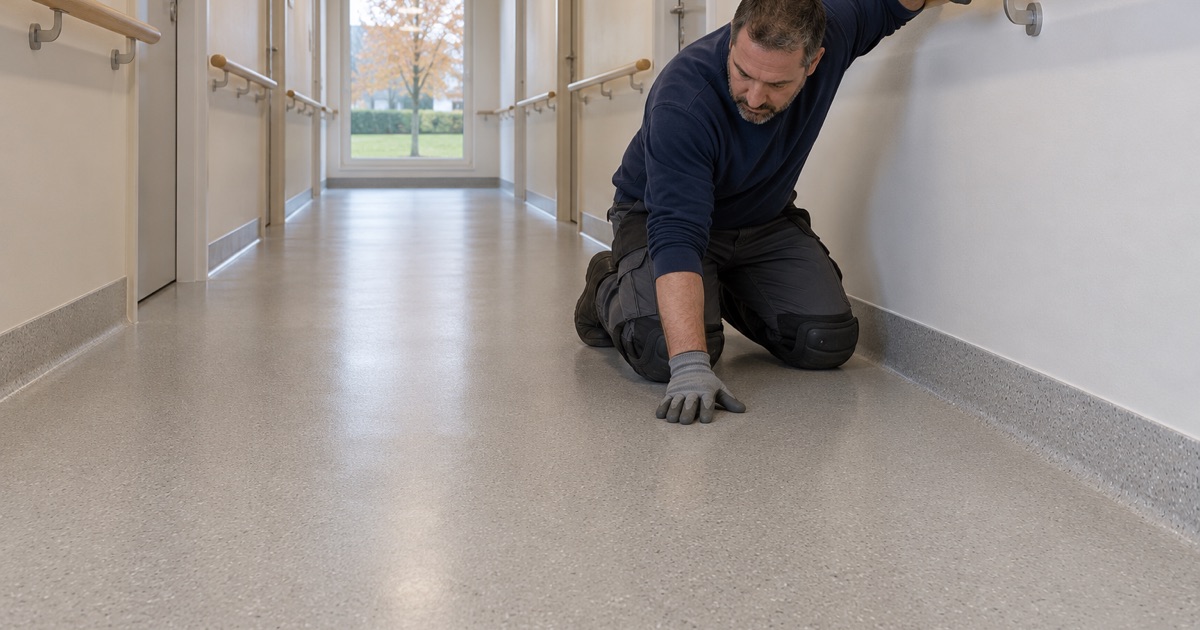
A care facility cannot close a wing for a week. We phase corridors so residents and staff keep a route, pick topcoats with cure windows that fit the facility’s schedule, and set return-to-service by measured slab temperature and dew point spread. If conditions on the day are wrong, we say so and move the date rather than coat into them.
Product choice is bounded on another side as well. Floor and industrial coatings in Illinois fall under the VOC limits in 35 Ill. Adm. Code Part 223, and those limits apply to the person applying them. The line we bring into an occupied building therefore has to satisfy the air rule and the fire record at the same time, and we choose with both in hand.
When the answer is not a coating
Sometimes the right recommendation is a different floor. If the slab under a corridor is cracked, spalled or carrying layers of old finish, we map it and say whether repair or replacement should come first. If the product line that suits the facility’s schedule cannot show a radiant panel result, we tell the administrator before anything is sold, not after the survey.
- 20+ Years of Floor Work
- Moisture Test in Every Scope
- Written Proposal, Named Products