Des Plaines Epoxy Flooring has spent more than 20 years on epoxy flooring, and in River Forest a typical floor job sits inside a detached garage that opens onto an alley. That garage door is where this page starts. The slab behind it is usually older than the concrete in front of it, and the line between the two decides where a coating should begin and where it should end.
Our work starts with the concrete, not the color chart. We grind or shot blast every slab instead of acid etching it, we write a moisture test into the scope before the number is final, and our proposal lists the product line, coat count and finished thickness so you can hold the finished floor up against the quote.
Below we explain what the village’s alley rebuild changed at the back of the lot, why the coating should stop at the joint where new concrete meets old, and how we check the slope at the door before a single coat goes down. Then we walk through how we coat a detached garage that sits on one of the rebuilt alleys.
Every Village Alley, Rebuilt Green
What the village rebuilt
River Forest is a village of 11,717 people in Cook County, closely tied to neighboring Oak Park. Between 2021 and 2023 it reconstructed every village-owned alley as a green alley, a program that cost $2.6 million, including a $90,000 grant from the Metropolitan Water Reclamation District. In 2024 the MWRD honored the village at its Sustainability Summit for modernizing its alleyways.
The work reached into daily life. Garages on these blocks open onto the alley, and when the fall schedule ran late, the village pushed two alleys back to the following spring rather than keep the affected residents displaced from their garages through winter. That detail says a lot about how the lots work here: for many homes the alley is the driveway, and the garage at its edge is a working room.
Where alley water goes now
The typical cross section is concrete pavement sloped inward toward a permeable-paver strip roughly three feet wide down the middle. Runoff heads for that centerline instead of the edges, soaks through the pavers and collects in a storage layer of stone underneath. Perforated pipe below the pavers carries some of the water onward in heavy rain, and the stone layer is there to help prevent ponding.
For a garage owner, the useful part is direction. The new section is built to pull water toward the middle of the alley rather than toward the doors along its edges. That is design intent, not a promise about any single lot. We have not inspected every threshold in the village, and a coating plan should never assume the alley has settled a drainage question at the door.
Why the detached garage feels it most
Most housing units in River Forest are single-family detached homes, and roughly 42 percent of the housing stock was built in 1939 or earlier. That usually means a detached garage at the back of the lot whose slab was poured long before the alley in front of it was rebuilt. The apron is fresh, dense concrete; the floor behind it may be decades older, patched, stained or under a coating that has begun to lift.
Looking for epoxy-flooring closer to Forest Park? See Epoxy-Flooring Services in Forest Park.
New Apron, Old Slab: The Joint at the Garage Door
Stop the coating at the joint
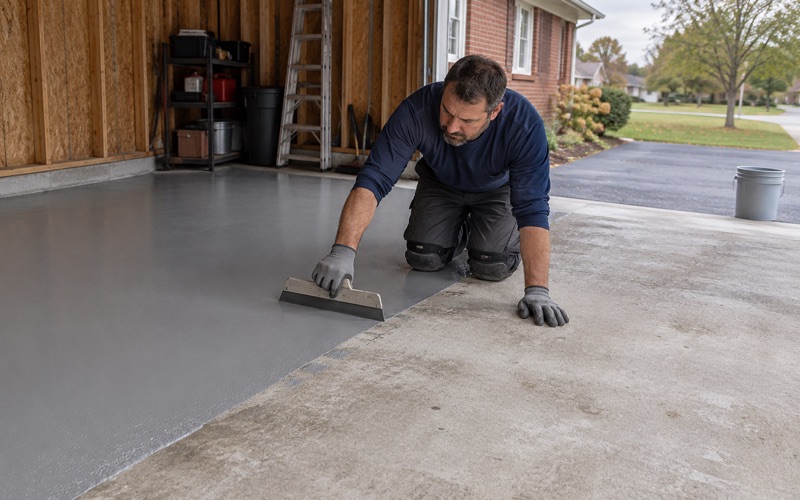
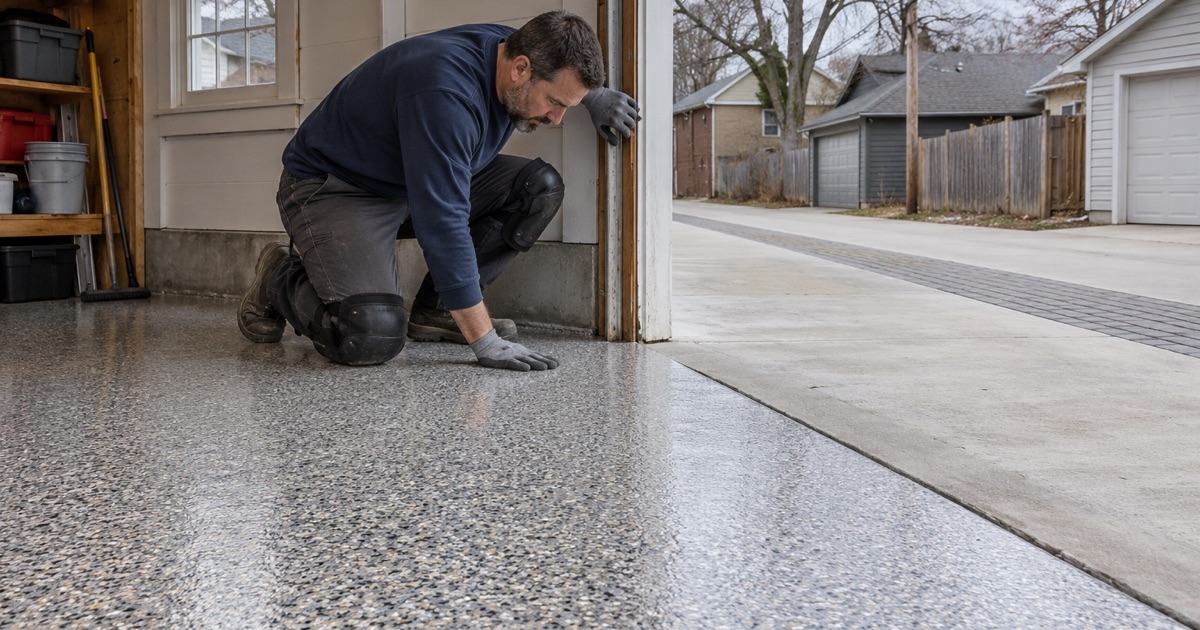
Where the rebuilt alley apron meets an older garage slab there is a joint, and that joint is where a coating should end. The two pours were placed many years apart, on different bases, and they move independently under every loaded tire that rolls across the line. A coating stretched across the joint is asked to bridge that movement, and a thin film cannot do it for long.
When a coating is run over the joint, the usual result is a crack that telegraphs straight through it, followed by an edge that lifts and lets salty water creep underneath. We end the system at the door, cut a clean termination line on the garage side and leave the joint itself open. The apron belongs to the alley rebuild, not to your garage floor, and we leave it alone.
Map the old slab first
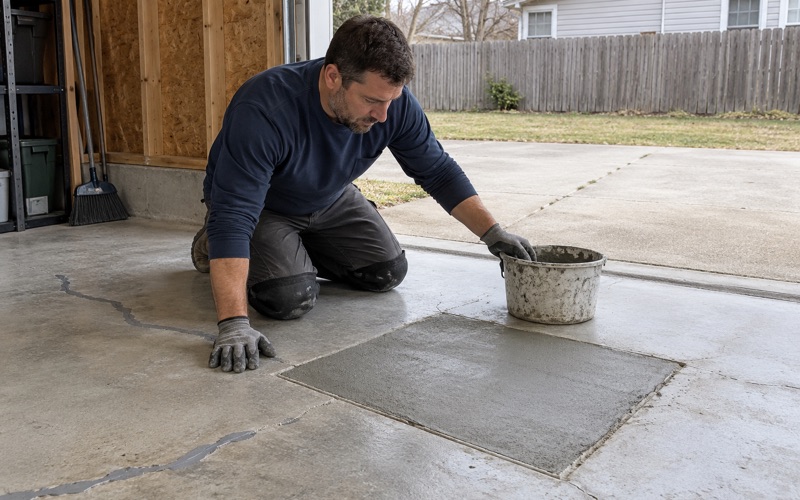
Behind the door we map what we find before anything is priced: cracks, spalled edges, old paint or coating, oil stains and any settlement at the front of the slab. On a prewar or midcentury garage floor that map often turns up years of patching. When a slab has failed past what repair can fix, we say so and recommend replacement before a coating is sold over it.
The front edge gets particular attention. A garage slab that has dropped or tipped near the door can leave a lip against the new apron, and a lip is a trip edge, a shovel catch and a place where water stalls. Some lips can be ground flush on the garage side. Others point to a slab that should be repaired before anyone coats it.
Moisture comes before the price
We do not assume the alley’s new drainage has changed what sits under an old garage slab. Testing comes before the quote is final, starting with an ASTM D4263 plastic sheet test and moving to ASTM F1869 calcium chloride or ASTM F2170 relative humidity probes when the slab suggests it. The reading decides the primer, and sometimes whether the floor should be coated at all.
Moisture is also the first exclusion we name when we explain a coating warranty, and we name it before the job is sold. If the test reads high, a moisture-mitigation primer goes into the written scope. If it reads too high for any primer we trust, we tell you so rather than coat the slab and hope.
Check the Threshold Before the Coating Runs to It
What we measure at the door
The alley is designed to drain toward its center, so the grade at a garage door ought to fall away from the building. Ought is the important word. We put a level and a straightedge across the threshold, check which way the last few feet of slab and apron actually fall, and look for staining or residue lines on the old floor that show where water has sat.
We also run water. A bucket poured at the joint shows quickly whether it heads out toward the center strip or back under the door. That five-minute test can change the plan more than any product choice, because a coating laid to a threshold that tips inward turns the front of the garage into a shallow tray every time it rains.
When the threshold needs work first
If the slope at the door runs the wrong way, a coating will not correct it. The fix depends on what we find: grinding down a modest lip, building a small graded transition on the garage side with repair mortar, or leaving a front strip uncoated so water can leave. Where the slab itself has settled badly, we recommend concrete repair first and return to coat once it is sound.
We are careful about what we promise here. A floor coating is not waterproofing and not flood protection, and a green alley is not a guarantee that water stays out of a garage. What we can promise is a coating that ends where it should, on a slab we tested, with a threshold we checked and nothing bridging a joint that will move.
What you can check before we arrive
After a hard rain, walk out to the garage and look at the door line. Note whether water stands on the apron, at the joint or inside on the slab, and take a photo if it does. Those few observations tell us more about your threshold than a dry afternoon visit can, and they help us scope the right repair before we price the coating.
Coating a Detached Garage Off a Rebuilt Alley
Opening the slab
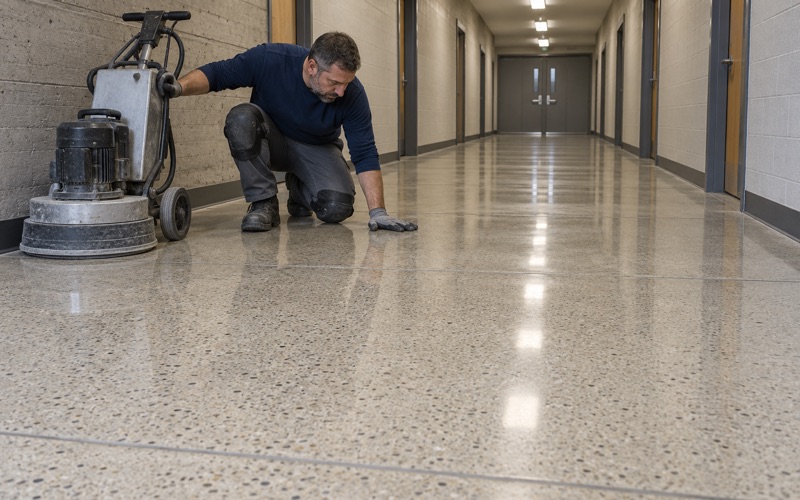
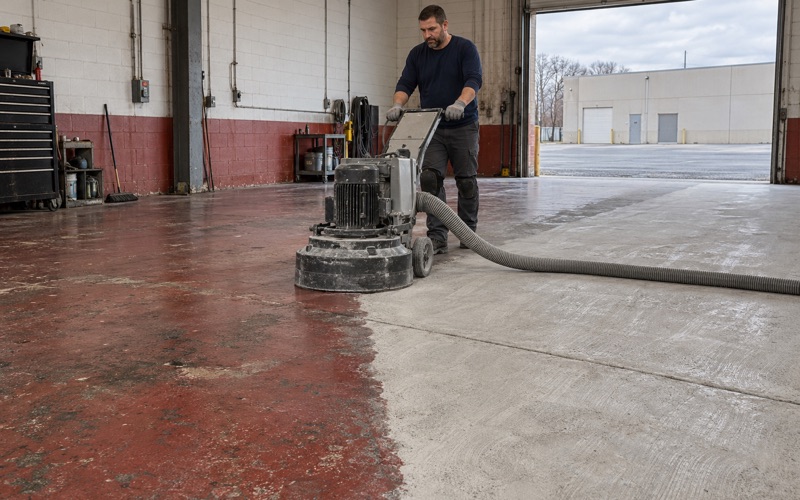
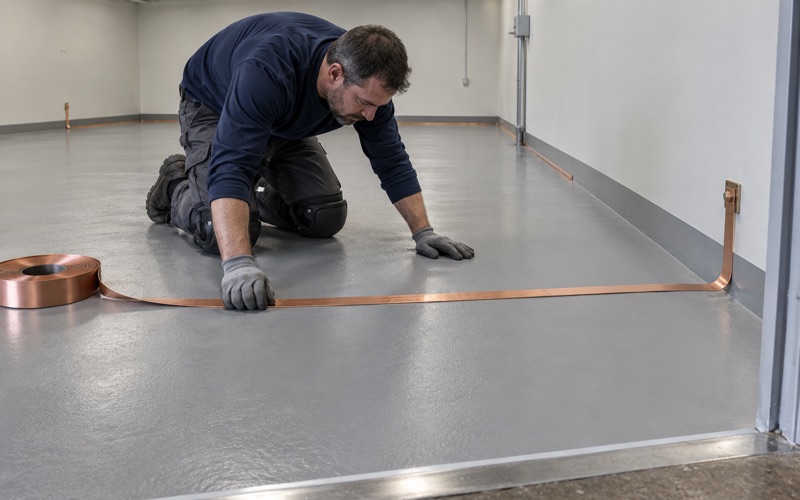
Every slab gets opened mechanically. We diamond grind or shot blast to a concrete surface profile suited to the system, usually in the ICRI CSP 2 to 3 range for a 100% solids epoxy base coat, and we never lean on an acid etch. Old coating comes off completely, because a new system laid over a failing one simply inherits the failure underneath it.
Grinding dust is captured at the machine by a vacuum rather than washed out the door. On an alley-loaded lot that matters twice over: the permeable strip down the middle of the alley exists to take clean runoff into stone, and slurry rinsed toward it works against what the village built. We also stage equipment so the alley stays passable for the neighbors who share it.
Choosing the system for tires and salt
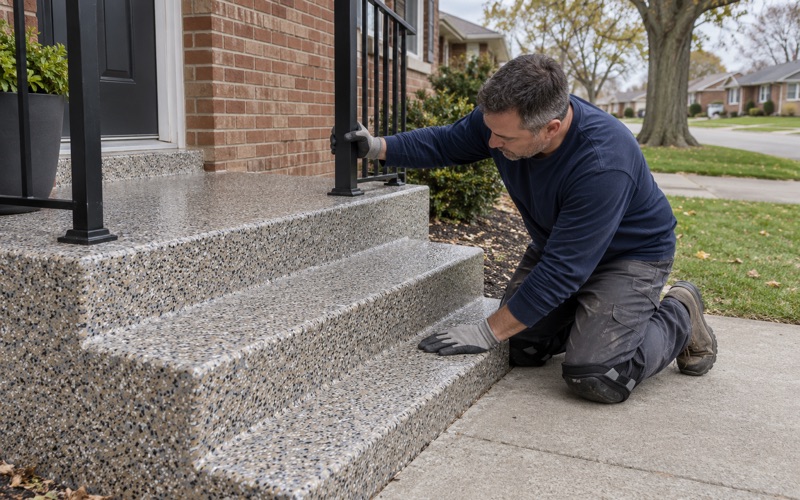
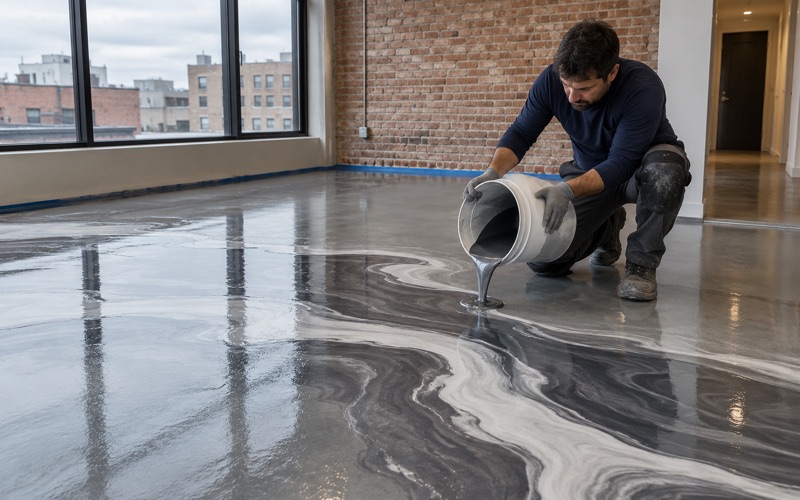
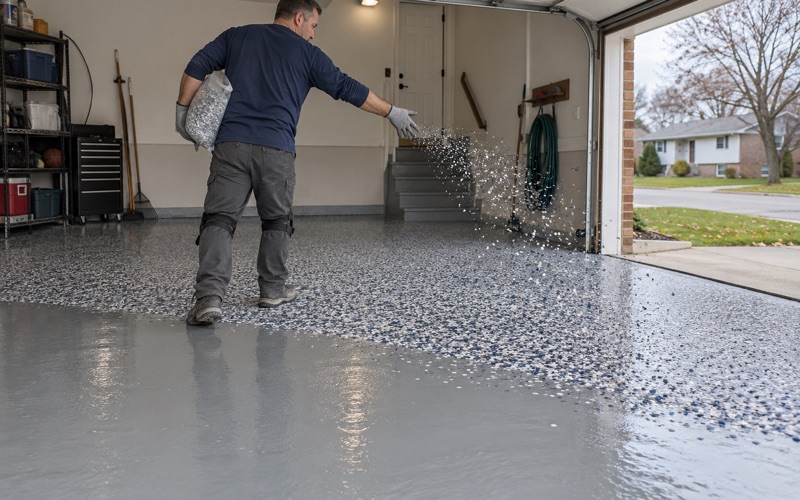
Winter brings brine and rock salt into a garage on the tires, where it melts and sits on the floor. Our usual garage system is a 100% solids epoxy base, a vinyl flake or quartz aggregate broadcast for texture and grip, and a polyaspartic or polyurea topcoat chosen to stand up to those deicers and to resist hot tire pickup. If the slab tested damp, the moisture-mitigation primer goes down first.
Products are selected inside the Illinois VOC limits for floor and industrial coatings under 35 Ill. Adm. Code Part 223, which bind the person applying them as well as the manufacturer. Where a garage doubles as a workshop, we can lean the system toward a heavier quartz broadcast, which carries more texture under foot and holds up better to dragged tools and rolling cabinets.
Cure, scheduling and paperwork
A detached garage is usually unheated, so cure is set by slab temperature and the dew point spread at the surface, not by a date on the calendar. In January an unheated garage is often told to wait. Coating a cold slab invites amine blush and a soft film, and fixing either costs more than the wait would have.
Before the job is booked we check the Village of River Forest’s own contractor registration, bond and insurance requirements, since Illinois has no state flooring license, and we ask the village whether a garage coating needs a permit rather than guessing. Home jobs over the state threshold get a written contract and the Home Repair: Know Your Consumer Rights pamphlet before any grinding begins.
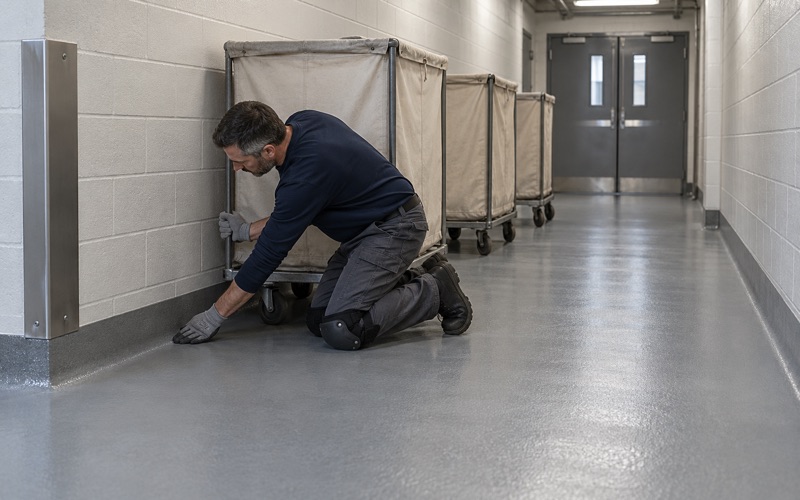
The village itself reports about 6 to 10 renovations a year in its moderate and very high-end housing, so a garage floor here is often one trade inside a larger project. We schedule around the other trades, keep the alley clear for the neighbors on it, and hand back a garage floor that stops cleanly at the door.
- 20+ Years of Floor Work
- Moisture Test in Every Scope
- Written Proposal, Named Products