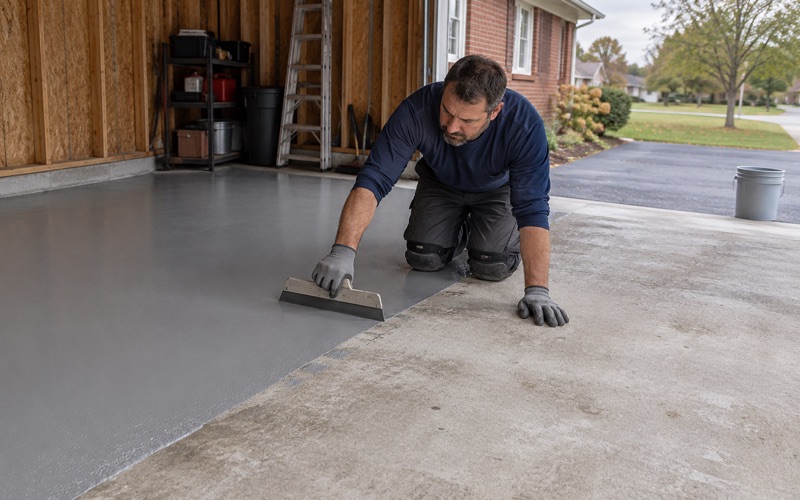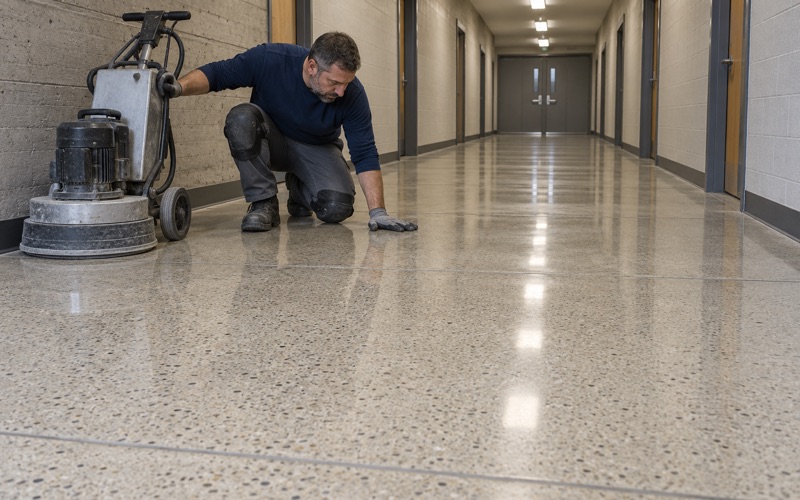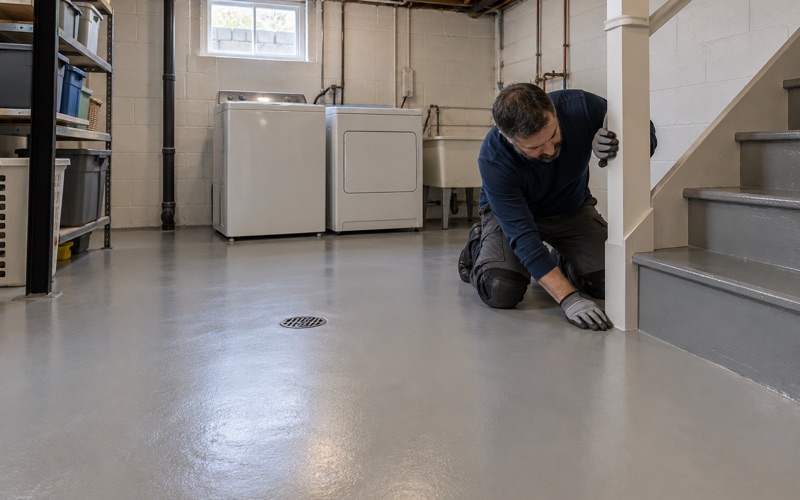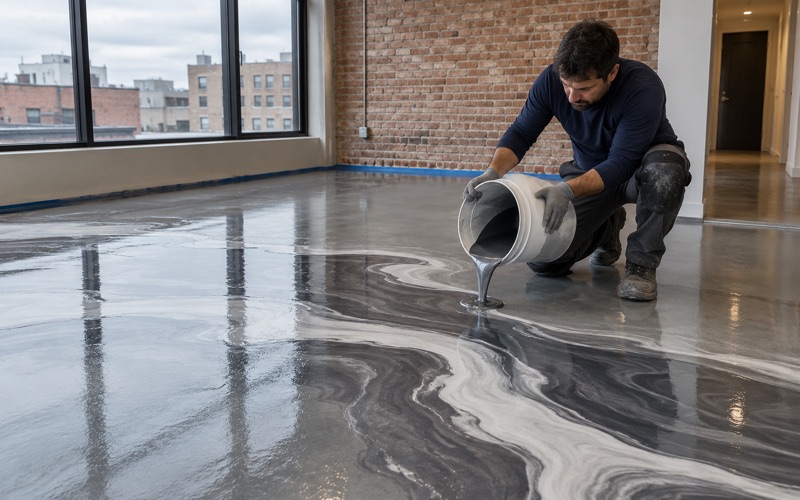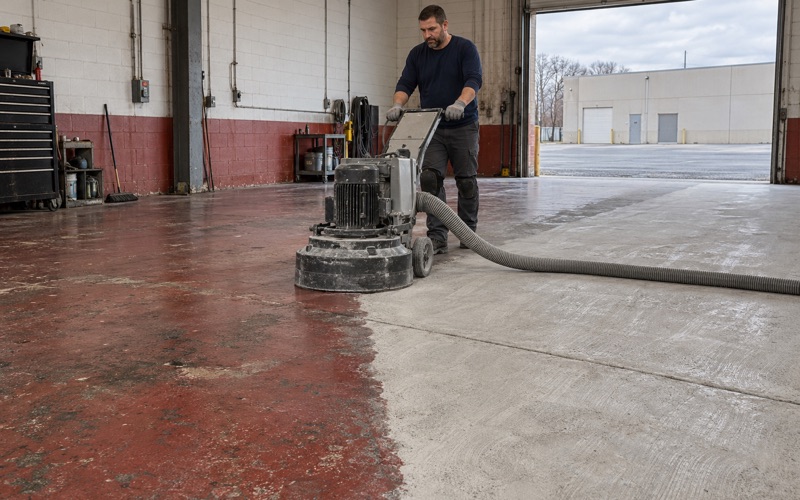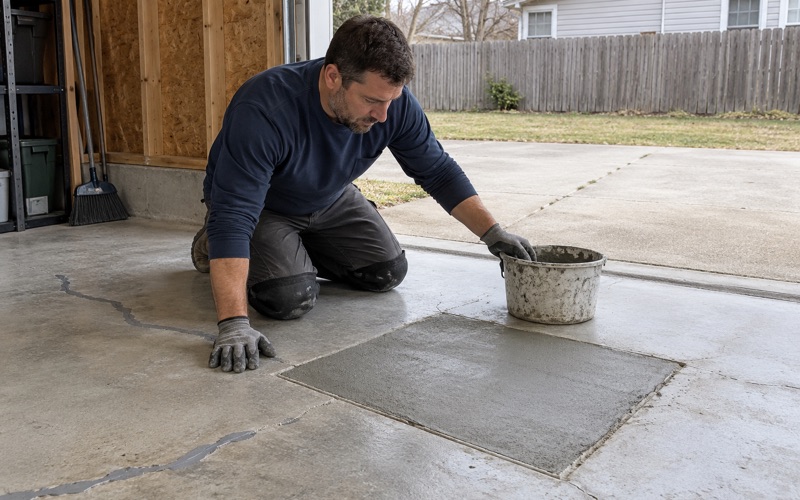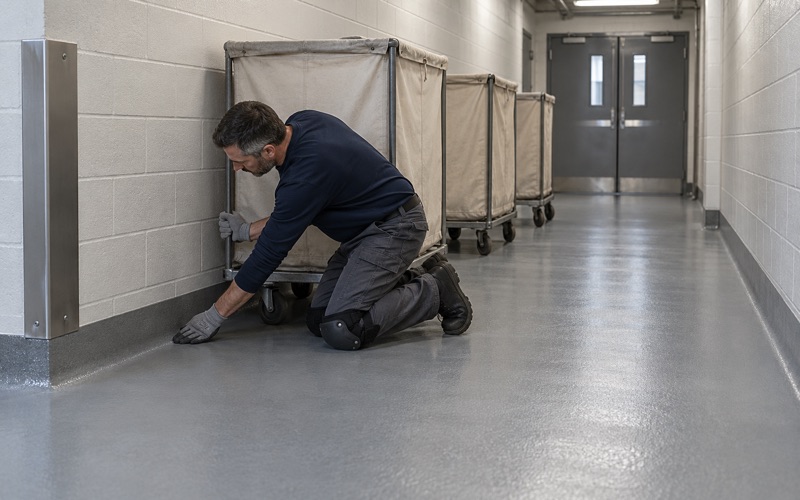
Des Plaines Epoxy Flooring brings more than 20 years of epoxy-flooring work to Warrenville, and every job starts at the concrete rather than the coating. We open each slab with a diamond grinder or a shot blaster to a measured ICRI concrete surface profile, because an acid etch leaves too little for a resin to grip. A floor that looks sound can still be holding old sealer, oil or a weak surface layer.
Before a price is final, a moisture test is written into the scope, using ASTM F2170 in-situ relative humidity probes or an ASTM F1869 calcium chloride test depending on the slab. We also map every crack, spall and patch of failed coating, and we say plainly when a floor needs repair or replacement before anything should go on it.
That approach holds whether the floor is a home garage or a commercial room with steps built into it. Some of the most demanding floors in town are not flat at all, and most of this page works through one of them: the stepped auditorium floor, where every edge has to read in low light and every seat has to bolt back down.
A 1998 Multiplex and the Staircase Inside It
Thirty screens down to seventeen
The cinema at 28250 Diehl Road sits inside Warrenville city limits, in the Naperville Township part of town. It opened March 20, 1998 as the AMC Cantera 30, passed to Regal in 2010 and was cut to 17 screens in 2011. The unused auditoriums were later gutted and turned into the entertainment center next door, leaving a smaller theater than the one first built.
For years that multiplex was the largest collector and remitter of the city’s locally imposed amusement tax, according to the city’s fiscal 2024 annual financial report, before a family entertainment venue took the top spot. A building that matters that much to a local budget tends to be kept open, and that shapes how floor work inside any theater like it has to be scheduled.
Stadium seating is a run of steps
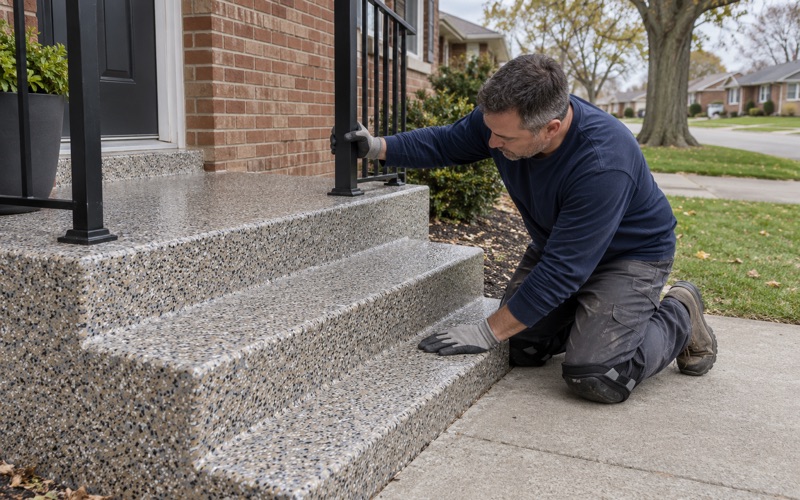
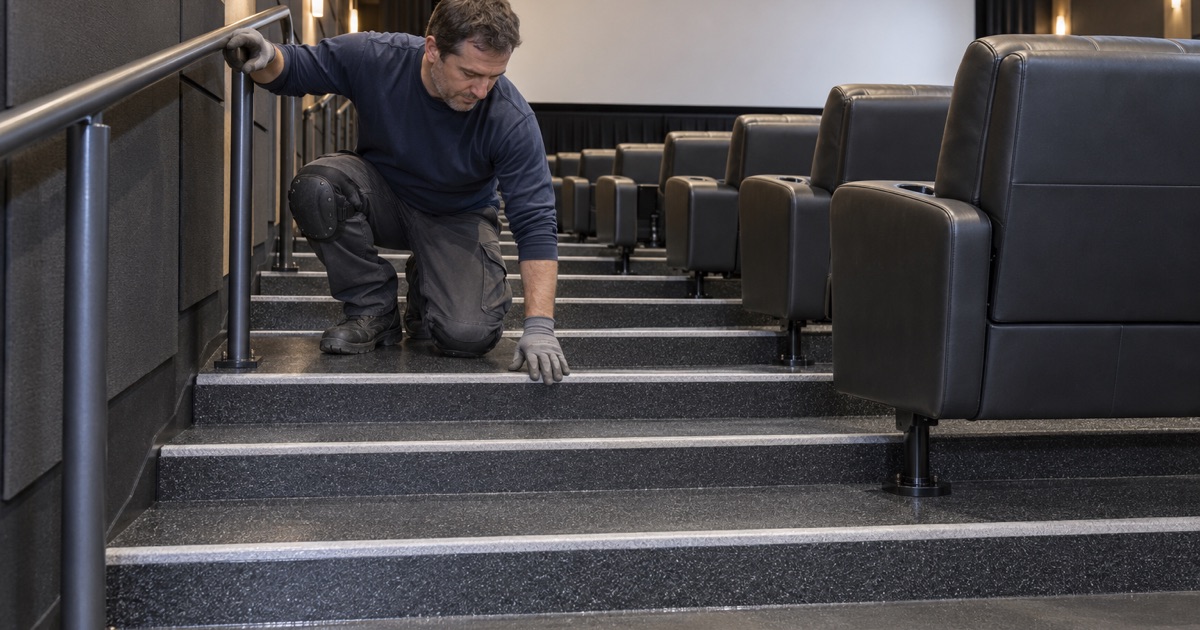
A stadium auditorium is not one floor but a series of stadium risers, each tread a narrow concrete shelf with a vertical face rising to the next. Coating that geometry means working the tread, the riser face and the nosing as separate surfaces, with edge grinders and hand tools taking over wherever a full-size machine cannot reach.
The inside corner where a tread meets the riser above it is a weak point in trade practice. Coating tends to pool there and thin out toward the outside edge, so the build has to be checked at the nosing rather than in the middle of the tread. A coat that is thick in the corners and starved at the edge wears through exactly where feet land.
Concrete poured in tiers also cures and moves differently from a flat slab, and cracks often follow the joints between levels. We map those before quoting, the same as on any slab. A riser with a loose or hollow-sounding edge is rebuilt with an epoxy or urethane cement patch before a coating is ever priced over it.
Looking for epoxy-flooring closer to Bridgeview? See Epoxy-Flooring in Bridgeview.
Nosings You Can See in the Dark
Contrast built into every edge
An auditorium is used with the lights down, so the front edge of every step has to stand out from the tread behind it. In trade practice that means a contrasting band at the nosing, laid as a separate color or a separate broadcast, so a patron walking in after the previews can still tell where one level ends and the next drop begins.
On a coated riser that band is usually built into the system rather than glued on afterward. A quartz aggregate broadcast in a lighter or darker shade can run along the nosing while the tread carries a vinyl flake or a plain field color. Because the band is part of the coating itself, there is no strip edge to catch a heel or peel loose over time.
Grip without a rough tread
Recliner rows bring food and drink down the aisles, so the treads need grip that still cleans well. We tune texture by aggregate size and by how much topcoat goes over it. A polyaspartic or polyurea topcoat holds that texture while resisting the staining that a dropped cup of soda leaves behind on a lighter field color.
Too much texture is its own problem on steps, where a rough tread grabs cleaning pads and holds dirt in the low spots. The finished profile is a sample-board decision made before the job, not a guess on the day. Our written proposal names the product line, the number of coats and the finished thickness, so the floor can be checked against the quote.
Cure in a room with no daylight
An interior room still has its own cure conditions. We set cure times by slab temperature and the dew point spread at the slab surface rather than by the calendar. A cool, closed auditorium with the air handlers idle can sit closer to dew point than anyone expects, and that is how amine blush forms on a fresh epoxy coat.
Recliners, Anchors and the Holes the Old Seats Left
What a recliner retrofit does to a riser
The theater now seats 1,688 on recliners, and a recliner is a heavier, deeper seat than the rocker it usually replaces. In trade practice, a recliner retrofit often means fewer seats per row, a deeper tread, or both, and each new seat is bolted to the riser at its own anchor points. Floor work happens around those anchors, not over them.
Coating up to a fixed anchor plate means masking the plate, grinding close around it and ending the coating cleanly at its edge. Where seats come out for the work, the anchor bolts or inserts are protected so the threads survive grinding and coating, and the seats go back onto a fully cured floor rather than a tacky one.
Filling the old anchor holes
Every row that changes spacing leaves a pattern of old anchor holes behind it. Those holes are cleaned out, filled flush with an epoxy or urethane cement patch, and ground level before the coating goes down, or they telegraph through as dimples in the finished surface. On a tread that sits mostly in shadow, a small dimple can still catch a toe.
A filled hole is also a spot where moisture and contamination can sit, so we treat old anchor patterns as part of the slab map. If a riser edge has been drilled several times over the years, the concrete there can be weak enough to need repair before any coating. We would say so in writing rather than coat over it and hope.
Moisture under a stepped slab
A stepped floor is still concrete on grade in places, and vapor drive does not go away because the room is interior. An ASTM D4263 plastic sheet test is a quick screen, but the number a coating warranty relies on comes from probes or a calcium chloride test. Moisture is the first warranty exclusion we name, and we explain it before a job is sold.
Three Operators Since 2010 and the Gaps Between Them
Short windows between owners
The theater has changed operators three times in fifteen years. Regal closed it in late July 2023, and Cinemark reopened it August 1, 2023, after the city said it would close temporarily for some improvements. Cinemark closed it August 1, 2025, and Phoenix Theatres reopened it August 22, 2025. What work was done inside during either closure is not something we know or claim.
What the record does show is how short those gaps run, from days to about three weeks. For any operator in that position, a changeover is often the only stretch when an auditorium sits dark long enough to grind, coat and cure. A coating schedule has to fit that window rather than the other way around, and an honest contractor says when it will not fit.
Phasing auditorium by auditorium
A multi-screen building rarely has to stop everywhere at once. Auditoriums can be phased so a few are under work while the rest stay ready, and we plan overnight and weekend windows when a building cannot close. Fast-cure systems such as a polyaspartic topcoat shorten the wait before seats go back, but the cure is still set by the slab, not by an opening date.
Dust is the other constraint in a shared building. We vacuum grinding dust at the machine instead of washing it toward a drain, and products are chosen inside the Illinois VOC limits for floor coatings under 35 Ill. Adm. Code Part 223, which apply to whoever applies the coating. That matters most in a closed room that an audience will fill again soon after.
Lobby floors, permits and who signs off
The lobby and concession floors outside the auditoriums are flat, high-traffic slabs that usually belong in the same conversation, and they take a more conventional broadcast system. The City of Warrenville Community Development Department lists flooring among the work that does not need a building permit, but commercial buildings carry a second reviewer worth knowing about.
The Warrenville Fire Protection District reviews and approves all non-single-family building and occupancy permits. We ask the city before a job whether a given coating needs a permit, rather than assuming either answer, and because Illinois has no state flooring license, we check the town’s own contractor registration, bond and insurance rules before anything is booked.
- 20+ Years of Floor Work
- Moisture Test in Every Scope
- Written Proposal, Named Products